


Bought with Drew Smith
For more information regarding the value of a property, please contact us for a free consultation.
2608 Bluffton Ln Columbia, TN 38401
Want to know what your home might be worth? Contact us for a FREE valuation!

Our team is ready to help you sell your home for the highest possible price ASAP
Key Details
Sold Price $406,000
Property Type Single Family Home
Sub Type Single Family Residence
Listing Status Sold
Purchase Type For Sale
Square Footage 2,272 sqft
Price per Sqft $178
Subdivision Grove Park Phase 1
MLS Listing ID 3251958
Sold Date 08/26/26
Bedrooms 3
Full Baths 2
Half Baths 1
HOA Fees $19/ann
HOA Y/N Yes
Year Built 2016
Annual Tax Amount $2,554
Lot Size 6,098 Sqft
Acres 0.14
Lot Dimensions 47.38X125.74 IRR
Property Sub-Type Single Family Residence
Property Description
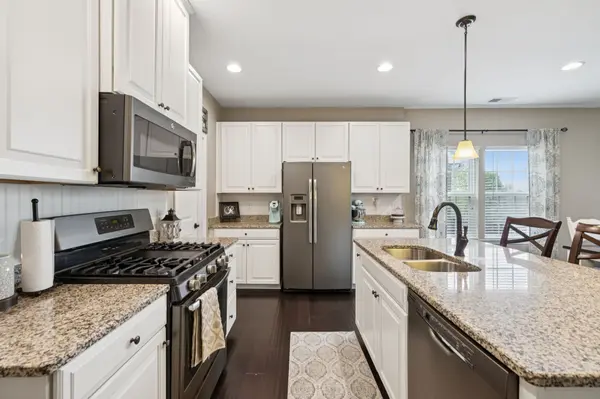
Welcome to this beautifully designed 3 bedroom, 2.5 bath home offering comfort, functionality, and space to grow. The main level primary suite provides a private retreat with a spacious bath and walk-in closet for easy everyday living. At the heart of the home, you'll find a bright open concept layout where the living, dining, and kitchen areas flow seamlessly together. Step directly from the living room onto the oversized covered back deck overlooking the fenced backyard, complete with a gas grill and dining set that remain with the property-ready for your next gathering. A dedicated craft room or home office with French doors is located on the main floor, providing the perfect space for working from home, hobbies or a quiet retreat. Additional features include a two car garage, generous walk-in pantry, and a built-in drop zone to keep daily life organized and clutter-free. Upstairs, the large bonus room offers flexible space perfect for a media room, playroom, home office, or guest overflow.
Conveniently located near shopping and just minutes from Saturn Parkway and I-65, this home combines accessibility with everyday comfort.
Location
State TN
County Maury County
Rooms
Main Level Bedrooms 1
Interior
Interior Features Kitchen Island
Heating Central
Cooling Central Air
Flooring Carpet, Laminate
Fireplace N
Appliance Electric Oven, Dishwasher, Microwave, Refrigerator, Stainless Steel Appliance(s)
Exterior
Exterior Feature Gas Grill
Garage Spaces 2.0
Utilities Available Water Available
Amenities Available Sidewalks
View Y/N false
Roof Type Asphalt
Private Pool false
Building
Story 2
Sewer Public Sewer
Water Public
Structure Type Aluminum Siding,Brick
New Construction false
Schools
Elementary Schools Battle Creek Elementary School
Middle Schools Battle Creek Middle School
High Schools Battle Creek High School
Others
Senior Community false
Special Listing Condition Standard
Read Less

© 2026 Listings courtesy of RealTrac as distributed by MLS GRID. All Rights Reserved.
NEARBY SCHOOLS & BUSINESSES
GET MORE INFORMATION