


Bought with Nicolas Eli Delk
For more information regarding the value of a property, please contact us for a free consultation.
72 Jon Frank Dr Mount Pleasant, TN 38474
Want to know what your home might be worth? Contact us for a FREE valuation!

Our team is ready to help you sell your home for the highest possible price ASAP
Key Details
Sold Price $469,900
Property Type Single Family Home
Sub Type Single Family Residence
Listing Status Sold
Purchase Type For Sale
Square Footage 2,113 sqft
Price per Sqft $222
Subdivision Freedom Crossing Subdivision Sec 1
MLS Listing ID 3260019
Sold Date 08/26/26
Bedrooms 3
Full Baths 2
HOA Y/N No
Year Built 2017
Annual Tax Amount $1,695
Lot Size 1.020 Acres
Acres 1.02
Property Sub-Type Single Family Residence
Property Description
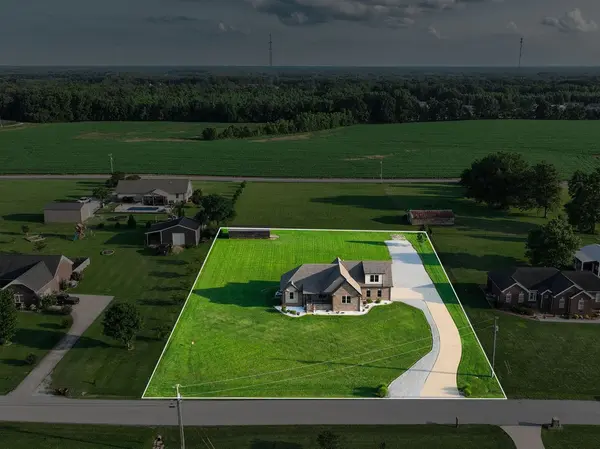
***Seller is offering $9,900 toward the buyer's closing costs, prepaids, or an interest rate buydown with an acceptable offer.*** If you've been looking for a home that's been truly cared for, this one is worth a look. This all-brick ranch offers 3 bedrooms, 2 baths, and 2,113 square feet on a level 1.02-acre lot. The open living area gives everyone plenty of room to spread out, while the kitchen features granite countertops, stainless steel appliances, a center island, and lots of cabinet space. The primary suite includes a private bath and two walk-in closets. A large bonus room gives you flexibility for a home office, playroom, media room, or whatever fits your needs. You'll also find a spacious laundry room, side-entry garage, and a 12x38 cedar storage shed with a loft that's perfect for storage, hobbies, or a workshop. Conveniently located between Columbia and Lawrenceburg with an easy drive to Spring Hill/Franklin. My sellers have immaculately cared for this property and kept it in pristine condition. Encapsulated & spray foam insulation keeps the energy bills low!
Location
State TN
County Lawrence County
Rooms
Main Level Bedrooms 3
Interior
Interior Features Ceiling Fan(s), Open Floorplan, Walk-In Closet(s), High Speed Internet, Kitchen Island
Heating Central, Electric
Cooling Central Air, Electric
Flooring Carpet, Wood, Tile
Fireplace N
Appliance Oven, Range, Dishwasher, Microwave, Refrigerator
Exterior
Garage Spaces 2.0
Utilities Available Electricity Available, Water Available
View Y/N false
Roof Type Shingle
Private Pool false
Building
Lot Description Level
Story 2
Sewer Septic Tank
Water Private
Structure Type Brick
New Construction false
Schools
Elementary Schools Summertown Elementary
Middle Schools Summertown Middle
High Schools Summertown High School
Others
Senior Community false
Special Listing Condition Standard
Read Less

© 2026 Listings courtesy of RealTrac as distributed by MLS GRID. All Rights Reserved.
NEARBY SCHOOLS & BUSINESSES
GET MORE INFORMATION