


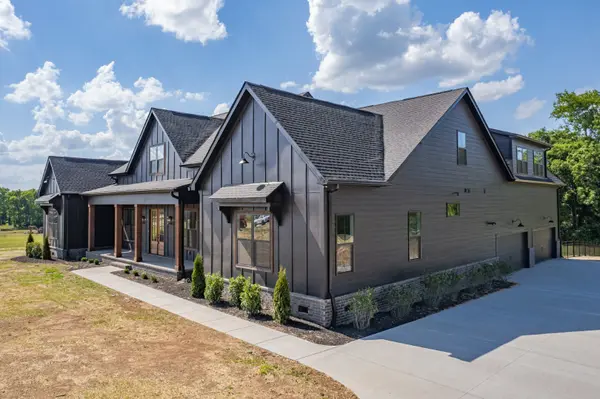
Bought with NONMLS
For more information regarding the value of a property, please contact us for a free consultation.
1097 Peyton Place Columbia, TN 38401
Want to know what your home might be worth? Contact us for a FREE valuation!

Our team is ready to help you sell your home for the highest possible price ASAP
Key Details
Sold Price $1,098,234
Property Type Single Family Home
Sub Type Single Family Residence
Listing Status Sold
Purchase Type For Sale
Square Footage 4,031 sqft
Price per Sqft $272
Subdivision The Estates At Prince Farms
MLS Listing ID 2968218
Sold Date 05/15/26
Bedrooms 4
Full Baths 4
Half Baths 1
HOA Fees $25/ann
HOA Y/N Yes
Year Built 2026
Annual Tax Amount $1
Lot Size 1.440 Acres
Acres 1.44
Property Sub-Type Single Family Residence
Property Description
Presale of The Kensington plan! Almost all of the living space is on the main floor including 4 bedrooms, office, dining room, and an amazing open kitchen! HUGE kitchen island with pantry. The great room has a vaulted ceiling and gas fireplace. A covered back porch is just off the great room with an additional outdoor fireplace! Primary suite is on the opposite side of the 1st floor from the 3 other bedrooms.
The office makes for a great space to work from home as needed!
Upstairs has an additional full bathroom, excerise room/media room/office, and a large bonus room located above the 3 car garage!
All lots in The Estates at Prince Farms have at least an acre.
Contact listing agent for details on this home or other lots available in The Estates at Prince Farms. 15 total lots in Phase 2. Buyers can pick the house plan from the builder's plans and lot based on what is available.
Location
State TN
County Maury County
Rooms
Main Level Bedrooms 4
Interior
Interior Features Ceiling Fan(s), Entrance Foyer, High Ceilings, Open Floorplan, Pantry, Walk-In Closet(s), Kitchen Island
Heating Central, Propane
Cooling Ceiling Fan(s), Central Air, Electric
Flooring Carpet, Laminate, Tile
Fireplaces Number 2
Fireplace Y
Appliance Double Oven, Cooktop, Dishwasher, Disposal, Microwave
Exterior
Garage Spaces 4.0
Utilities Available Electricity Available, Water Available
View Y/N false
Private Pool false
Building
Story 2
Sewer Septic Tank
Water Public
Structure Type Fiber Cement,Brick
New Construction true
Schools
Elementary Schools Culleoka Unit School
Middle Schools Culleoka Unit School
High Schools Culleoka Unit School
Others
Senior Community false
Special Listing Condition Standard
Read Less

© 2026 Listings courtesy of RealTrac as distributed by MLS GRID. All Rights Reserved.
NEARBY SCHOOLS & BUSINESSES
GET MORE INFORMATION