
Bought with Kelsey Woods
For more information regarding the value of a property, please contact us for a free consultation.
601 Sheyes Cir Columbia, TN 38401
Want to know what your home might be worth? Contact us for a FREE valuation!

Our team is ready to help you sell your home for the highest possible price ASAP
Key Details
Sold Price $335,000
Property Type Single Family Home
Sub Type Single Family Residence
Listing Status Sold
Purchase Type For Sale
Square Footage 1,343 sqft
Price per Sqft $249
Subdivision Highlands At Bear Creek
MLS Listing ID 3097358
Sold Date 05/04/26
Bedrooms 3
Full Baths 2
HOA Fees $33/qua
HOA Y/N Yes
Year Built 2018
Annual Tax Amount $1,759
Lot Size 10,018 Sqft
Acres 0.23
Lot Dimensions 95.11X79.95 IRR
Property Sub-Type Single Family Residence
Property Description
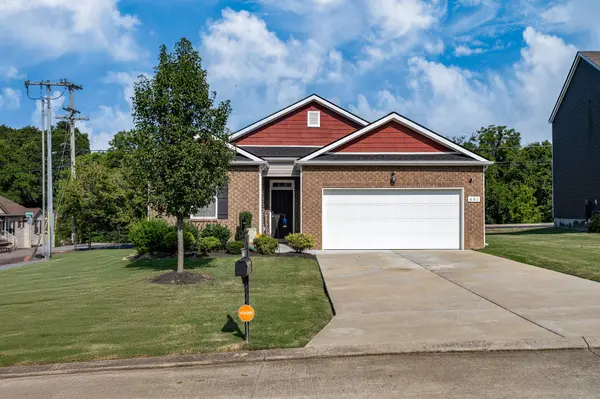
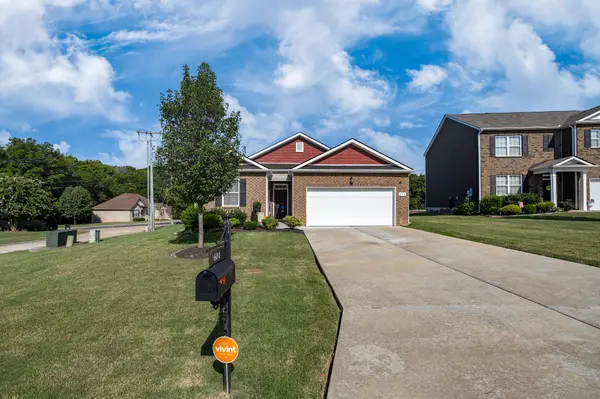
Motivated Seller already under contract on another home! Gorgeous 3-Bedroom Home in The Highlands of Bear Creek – Cul-de-Sac Location! Welcome to your dream home nestled in the highly sought-after Highlands of Bear Creek community! Located in a peaceful cul-de-sac, this beautifully maintained 3-bedroom, 2-bathroom home offers the perfect blend of comfort, style, and convenience. Step inside to an inviting open floorplan designed for modern living. The spacious kitchen features granite countertops, sleek stainless steel appliances (all included!), and ample cabinet space—ideal for both everyday living and entertaining. Enjoy your morning coffee or unwind in the evening in the newly added screened-in patio, perfect for enjoying the outdoors year-round.
Major updates include a new roof installed in February, a 6-year-old HVAC system for energy-efficient comfort, and a large two-car garage offering plenty of storage. Located just minutes from top-rated schools, parks, and shopping, this home truly has it all. Don't miss your chance to own this gem in one of the area's most desirable neighborhoods.
LENDER INCENTIVE - 1% towards closing costs + a 3-2-1 buydown starting at a 3.625% interest rate.
Location
State TN
County Maury County
Rooms
Main Level Bedrooms 3
Interior
Interior Features Air Filter, Ceiling Fan(s), Extra Closets, Open Floorplan, Walk-In Closet(s)
Heating Central, Natural Gas
Cooling Central Air, Electric
Flooring Carpet, Vinyl
Fireplace N
Appliance Gas Oven, Gas Range, Dishwasher, Microwave, Refrigerator, Stainless Steel Appliance(s)
Exterior
Exterior Feature Smart Lock(s)
Garage Spaces 2.0
Utilities Available Electricity Available, Natural Gas Available, Water Available
View Y/N false
Private Pool false
Building
Lot Description Corner Lot, Cul-De-Sac, Level
Story 1
Sewer Public Sewer
Water Public
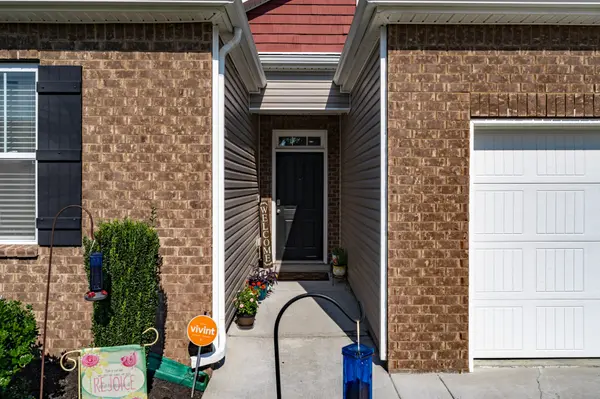
Structure Type Brick,Vinyl Siding
New Construction false
Schools
Elementary Schools R Howell Elementary
Middle Schools E. A. Cox Middle School
High Schools Spring Hill High School
Others
Senior Community false
Special Listing Condition Standard
Read Less

© 2026 Listings courtesy of RealTrac as distributed by MLS GRID. All Rights Reserved.
NEARBY SCHOOLS & BUSINESSES
GET MORE INFORMATION