

Bought with Kelsey Woods
For more information regarding the value of a property, please contact us for a free consultation.
201 Greenview Dr Columbia, TN 38401
Want to know what your home might be worth? Contact us for a FREE valuation!

Our team is ready to help you sell your home for the highest possible price ASAP
Key Details
Sold Price $275,000
Property Type Single Family Home
Sub Type Single Family Residence
Listing Status Sold
Purchase Type For Sale
Square Footage 1,062 sqft
Price per Sqft $258
Subdivision Royal Oaks
MLS Listing ID 2632457
Sold Date 06/13/24
Bedrooms 3
Full Baths 1
HOA Y/N No
Year Built 1959
Annual Tax Amount $1,029
Lot Size 0.370 Acres
Acres 0.37
Lot Dimensions 115X151.1
Property Sub-Type Single Family Residence
Property Description
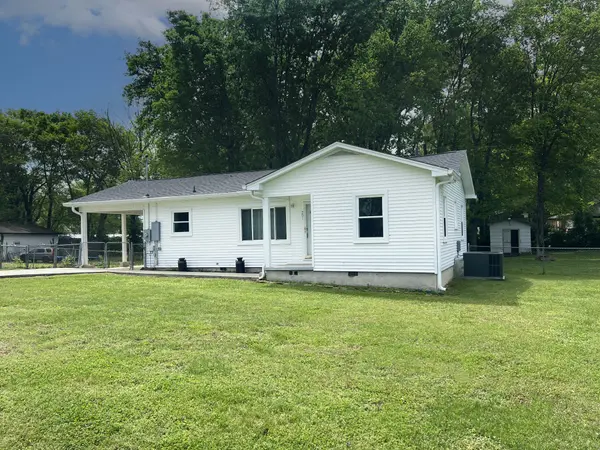
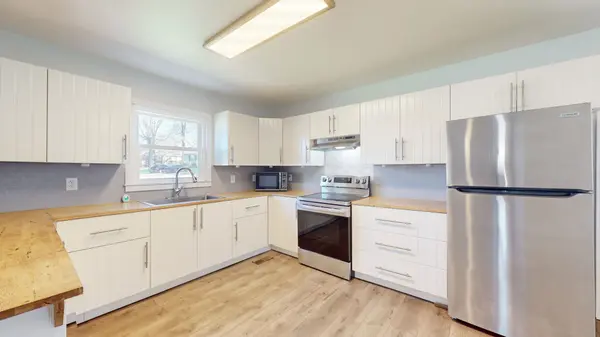
Discover cozy living in this turnkey renovated cottage, tucked away on the desirable North side of Columbia off Bear Creek Pike. This home has had a complete overhaul, with all-new wiring, and plumbing both in-house and to the street, along with a new HVAC system, ductwork, energy-efficient windows, and roof. Step inside to find a brand-new kitchen with ample storage, complemented by a renovated bath. If you need another bathroom, plumbing was already put in under the house to accommodate it. Out back is a beautiful, shaded backyard, perfect for relaxing or hosting gatherings. Come visit this home that offers comfort and convenience.
Location
State TN
County Maury County
Rooms
Main Level Bedrooms 3
Interior
Interior Features Air Filter, Ceiling Fan(s), Smart Thermostat, Primary Bedroom Main Floor, High Speed Internet
Heating Central
Cooling Central Air
Flooring Finished Wood, Tile
Fireplace N
Appliance Dryer, ENERGY STAR Qualified Appliances, Refrigerator, Washer
Exterior
Exterior Feature Smart Light(s), Smart Lock(s), Storage
Utilities Available Water Available, Cable Connected
View Y/N false
Roof Type Shingle
Private Pool false
Building
Lot Description Level
Story 1
Sewer Public Sewer
Water Public
Structure Type Aluminum Siding
New Construction false
Schools
Elementary Schools R Howell Elementary
Middle Schools Whitthorne Middle School
High Schools Spring Hill High School
Others
Senior Community false
Special Listing Condition Standard
Read Less

© 2026 Listings courtesy of RealTrac as distributed by MLS GRID. All Rights Reserved.
NEARBY SCHOOLS & BUSINESSES
GET MORE INFORMATION