


Bought with Timothy (Dylan) Spann
For more information regarding the value of a property, please contact us for a free consultation.
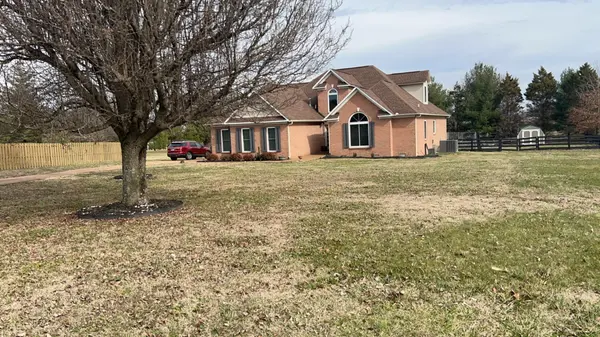
2307 Westgate Ct Columbia, TN 38401
Want to know what your home might be worth? Contact us for a FREE valuation!

Our team is ready to help you sell your home for the highest possible price ASAP
Key Details
Sold Price $490,000
Property Type Single Family Home
Sub Type Single Family Residence
Listing Status Sold
Purchase Type For Sale
Square Footage 2,476 sqft
Price per Sqft $197
Subdivision Westgate Farms
MLS Listing ID 2621831
Sold Date 04/12/24
Bedrooms 4
Full Baths 2
Half Baths 1
HOA Y/N No
Year Built 2003
Annual Tax Amount $1,992
Lot Size 1.070 Acres
Acres 1.07
Property Sub-Type Single Family Residence
Property Description
Welcome to this gorgeous all brick 4 bedroom, 2.5 bathroom, with bonus room (used as a 5th bedroom) home located in the sought after Westgate Farms Subdivision on 1.07 acres. Step into the spacious foyer and entertain guests in the inviting living room. Enjoy the kitchen with its stainless steel appliances, granite countertops, and multiple pantries. Host memorable gatherings in the adjacent formal dining room or enjoy casual meals in the sunny breakfast nook. Retreat to the owners suite featuring a generously sized bedroom, walk-in closet, and bathroom complete with a soaking tub, separate shower, and dual vanity sinks. Jack & Jill bedrooms/bathroom downstairs. So many updates have been made to this home including new LVP floors throughout, new gorgeous windows, and a brand new HVAC. Enjoy the gorgeous above ground pool and new deck alongside the fire-pit out in the backyard. Don't miss the opportunity to make this your forever home.
Location
State TN
County Maury County
Rooms
Main Level Bedrooms 3
Interior
Interior Features Entry Foyer, Extra Closets, Pantry, Walk-In Closet(s)
Heating Central, Propane
Cooling Central Air, Electric
Flooring Finished Wood, Tile, Vinyl
Fireplaces Number 1
Fireplace Y
Appliance Dishwasher, Microwave
Exterior
Exterior Feature Storage
Garage Spaces 2.0
Utilities Available Electricity Available, Water Available
View Y/N false
Roof Type Shingle
Private Pool false
Building
Story 2
Sewer Septic Tank
Water Public
Structure Type Brick
New Construction false
Schools
Elementary Schools Hampshire Unit School
Middle Schools Hampshire Unit School
High Schools Hampshire Unit School
Others
Senior Community false
Special Listing Condition Owner Agent
Read Less

© 2026 Listings courtesy of RealTrac as distributed by MLS GRID. All Rights Reserved.
NEARBY SCHOOLS & BUSINESSES
GET MORE INFORMATION