

Bought with Kelsey Woods
For more information regarding the value of a property, please contact us for a free consultation.
26 Sports Rd Mount Juliet, TN 37122
Want to know what your home might be worth? Contact us for a FREE valuation!

Our team is ready to help you sell your home for the highest possible price ASAP
Key Details
Sold Price $280,000
Property Type Manufactured Home
Sub Type Manufactured On Land
Listing Status Sold
Purchase Type For Sale
Square Footage 1,456 sqft
Price per Sqft $192
Subdivision Sportsman Acres
MLS Listing ID 2606636
Sold Date 02/07/24
Bedrooms 3
Full Baths 2
HOA Y/N No
Year Built 2000
Annual Tax Amount $279
Lot Size 0.480 Acres
Acres 0.48
Property Sub-Type Manufactured On Land
Property Description
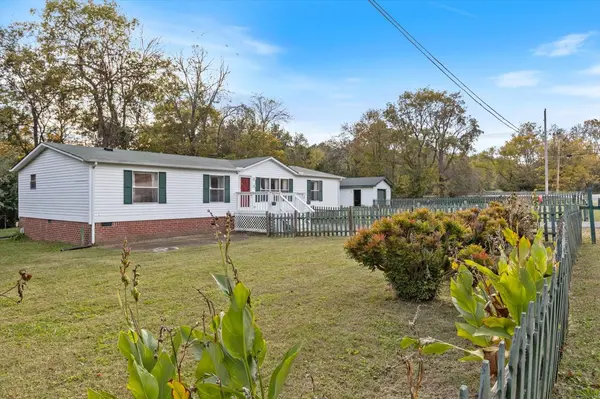
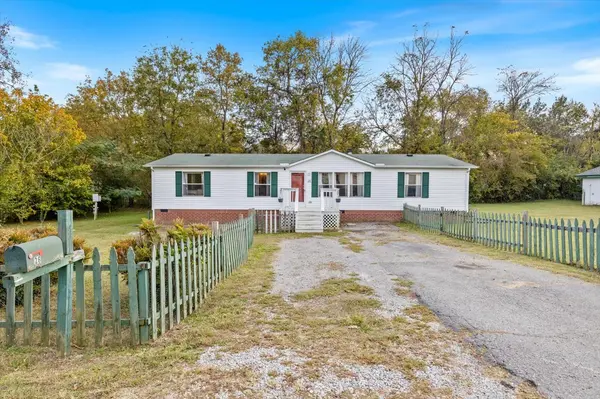
BACK ON THE MARKET DUE TO BUYER FINANCING! RARE OPPORTUNITY FOR INSTANT EQUITY! Recently Appraised at $301,000. LOCATION- 7 mi from Providence, 11 mi to BNA, & 15 mi to Broadway in DT Nashville! Updated Home on Just under half an Acre w/ NO HOA! 18x24 Detached Garage w/ Electric + Safe Room Storm Shelter, 2 Decks, & Fully Fenced Yard. Open Concept Living Area with Natural Light from Large Windows and Sliding Door. Kitchen offers plenty of Cabinet Space, ample Prep Area, and Bar Height Seating. Kitchen Updates include Painted Cabinets & Countertops, Updated Refrigerator & Stove, & Double Sink. Continuous floor plan allows for a Flowing Dining Room off both kitchen & living area. Single Story AND enables Privacy with the Primary Suite on the opposing end of other bedrooms. All Flooring Updated and all bedrooms have Walk-In Closets. 2 Separate Driveways allow 7 Uncovered Spaces. Garage may be Work Shop, Hobbyist Space, Storage, etc!
Location
State TN
County Wilson County
Rooms
Main Level Bedrooms 3
Interior
Interior Features Ceiling Fan(s), Extra Closets, Storage, Walk-In Closet(s), Primary Bedroom Main Floor
Heating Central
Cooling Electric
Flooring Laminate, Tile
Fireplaces Number 1
Fireplace Y
Appliance Dishwasher, Dryer, Freezer, Microwave, Refrigerator, Washer
Exterior
Exterior Feature Storage, Storm Shelter
Garage Spaces 1.0
Utilities Available Electricity Available, Water Available
View Y/N false
Roof Type Shingle
Private Pool false
Building
Lot Description Level
Story 1
Sewer Public Sewer
Water Public
Structure Type Brick,Vinyl Siding
New Construction false
Schools
Elementary Schools W A Wright Elementary
Middle Schools Mt. Juliet Middle School
High Schools Green Hill High School
Others
Senior Community false
Special Listing Condition Standard
Read Less

© 2026 Listings courtesy of RealTrac as distributed by MLS GRID. All Rights Reserved.
NEARBY SCHOOLS & BUSINESSES
GET MORE INFORMATION