


4529 Red Bark Ct Antioch, TN 37013

UPDATED:
Key Details
Property Type Single Family Home
Sub Type Single Family Residence
Listing Status Active
Purchase Type For Sale
Square Footage 3,321 sqft
Price per Sqft $171
Subdivision October Woods
MLS Listing ID 3631851
Bedrooms 4
Full Baths 3
HOA Fees $152/ann
HOA Y/N Yes
Year Built 2003
Annual Tax Amount $3,624
Lot Size 8,276 Sqft
Acres 0.19
Lot Dimensions 59 X 120
Property Sub-Type Single Family Residence
Property Description
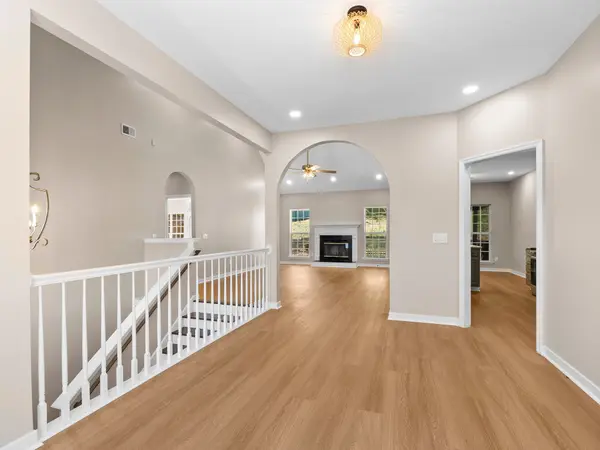
Why buy a home that needs updating when you can have it all right here? This beautifully renovated home features fresh paint throughout, gorgeous hardwood floors, upgraded kitchen countertops, and updated bathrooms. Enjoy brand-new Frigidaire kitchen appliances, a new Samsung washer and dryer, a brand-new roof, and a brand-new HVAC system.
Add in the spacious finished basement with one bedroom (potentially 2 and or office) a theatre room / Media room and a gathering room making it ideal for entertaining, extended family, guests, or a potential mother-in-law suite. Step outside and discover your own backyard retreat! Enjoy the inviting deck, perfect for morning coffee or weekend gatherings. The beautifully landscaped backyard adds charm and appeal, creating a lovely outdoor space. Make this your home and enjoy the updates today without the immediate expense of major renovations.
Conveniently located near shopping, dining, parks, and major commuter routes, enjoy upgraded living and additional space at an attractive price. All information believed accurate; buyer and buyer's representative to verify all information deemed important.
Location
State TN
County Davidson County
Rooms
Main Level Bedrooms 3
Interior
Interior Features Ceiling Fan(s), High Ceilings, Open Floorplan, Pantry
Heating Central
Cooling Central Air
Flooring Wood
Fireplaces Number 1
Fireplace Y
Appliance Electric Oven, Electric Range, Dishwasher, Dryer, Microwave, Refrigerator, Washer
Exterior
Garage Spaces 2.0
Utilities Available Water Available, Cable Connected
View Y/N false
Roof Type Asphalt
Private Pool false
Building
Story 2
Sewer Public Sewer
Water Public
Structure Type Brick
New Construction false
Schools
Elementary Schools A. Z. Kelley Elementary
Middle Schools Thurgood Marshall Middle
High Schools Cane Ridge High School
Others
Senior Community false
Special Listing Condition Standard

NEARBY SCHOOL & BUSINESS
GET MORE INFORMATION