
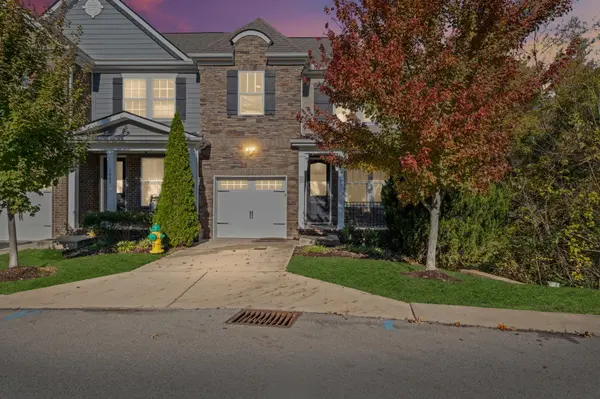
1051 Livingstone Ln, Mount Juliet, TN 37122
29
See all 29 photos
Listed by Jennifer (Jen) Fought • Benchmark Realty, LLC
$374,900
Est. payment /mo
Save
3 Beds
3 Baths
1,679 SqFt
Open Sun 2PM-4PM

1051 Livingstone Ln Mount Juliet, TN 37122

Save
REQUEST A TOUR If you would like to see this home without being there in person, select the "Virtual Tour" option and your agent will contact you to discuss available opportunities.
In-PersonVirtual Tour

Open House

Sun Nov 08, 2:00pm - 4:00pm

UPDATED:

Key Details

Property Type Townhouse

Sub Type Townhouse

Listing Status Active

Purchase Type For Sale

Square Footage 1,679 sqft

Price per Sqft $223

Subdivision Nichols Vale

MLS Listing ID 3630522

Bedrooms 3

Full Baths 2

Half Baths 1

HOA Fees $198/mo

HOA Y/N Yes

Year Built 2016

Annual Tax Amount $1,414

Lot Size 2,613 Sqft

Acres 0.06

Lot Dimensions 31.98 X 89.11 IRR

Property Sub-Type Townhouse

Property Description

Beautiful end unit in sought-after Nichols Vale! This 3-bedroom, 2.5-bath home offers an open-concept main level with NEW flooring, a spacious kitchen with granite countertops, large island, stainless steel appliances including GAS range, and pantry. The dining room offers flexibility for a separate living space or home office with abundant natural light, NEW paint! The primary bedroom closet has custom built in shelving & brand NEW blinds have been installed in all bedrooms. Enjoy the covered front porch and backyard deck. Additional features include a tankless water heater and built-in garage storage shelves. Enjoy Nichols Vale amenities, including walking trails, clubhouse, pool, parks, and playgrounds. HOA includes landscaping and termite protection. A great combination of location, space, and community living! Convenient to Green Hill High School, Mt. Juliet schools, shopping, dining, Old Hickory Lake, downtown Nashville, and BNA.

Location

State TN

County Wilson County

Interior

Heating Central

Cooling Central Air

Flooring Carpet, Wood, Tile

Fireplace N

Appliance Gas Oven, Built-In Gas Range, Stainless Steel Appliance(s)

Exterior

Garage Spaces 1.0

Utilities Available Water Available

Amenities Available Clubhouse, Park, Playground, Pool, Sidewalks, Underground Utilities, Trail(s)

View Y/N false

Private Pool false

Building

Story 2

Sewer Public Sewer

Water Public

Structure Type Hardboard Siding,Brick

New Construction false

Schools

Elementary Schools Mt. Juliet Elementary

Middle Schools Mt. Juliet Middle School

High Schools Green Hill High School

Others

HOA Fee Include Maintenance Structure,Maintenance Grounds,Insurance

Senior Community false

Special Listing Condition Standard


RealTracs IDX

NEARBY SCHOOL & BUSINESS

GET MORE INFORMATION

TriStar Elite Realty

TriStar Elite Realty

Brokerage License ID: 264166

+1(931) 548-2300

Full Name
Phone*
Message

Go tour this home

1051 Livingstone Ln