
2014 Sonya Ter, Nashville, TN 37209
57
See all 57 photos
Listed by William Johnson • eXp Realty
$524,900
Est. payment /mo
Save
3 Beds
4 Baths
2,027 SqFt
New

2014 Sonya Ter Nashville, TN 37209

Save
REQUEST A TOUR If you would like to see this home without being there in person, select the "Virtual Tour" option and your agent will contact you to discuss available opportunities.
In-PersonVirtual Tour

UPDATED:

Key Details

Property Type Townhouse

Sub Type Townhouse

Listing Status Active

Purchase Type For Sale

Square Footage 2,027 sqft

Price per Sqft $258

Subdivision Sonya Park

MLS Listing ID 3629905

Bedrooms 3

Full Baths 3

Half Baths 1

HOA Fees $150/mo

HOA Y/N Yes

Year Built 2026

Annual Tax Amount $1

Property Sub-Type Townhouse

Property Description

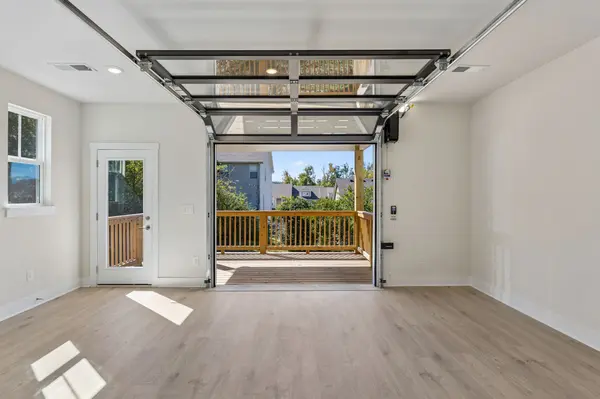
Indoor-outdoor living in a Nashville townhome: a glass garage-style door opens the main living area to a covered deck, bringing in natural light and letting you open the room to the outdoors on a good day. It's a feature you don't often see in a townhome at this price. Brand-new end-unit townhome in Sonya Park, a boutique 16-home Nashville 37209 community convenient to I-40, with Target and shopping about 5 minutes away, and about 11 miles from downtown. The main level puts an island kitchen with white cabinets and a stainless electric range, dining area and living area on light wood-look floors, plus a half bath so guests never head upstairs. Laundry sits on the bedroom level: no hauling baskets up and down the stairs. The ground level adds a primary suite with its own bath and a closet, beside a covered patio. Three levels, 2,027 sq ft (builder-stated, approximate), one-car attached garage, built in 2026, builder warranty included. HOA is $150 per month and covers exterior maintenance, grounds maintenance and insurance. Appraised at $550,000. Some interior photos are virtually staged; furniture and decor shown are not included.

Location

State TN

County Davidson County

Rooms

Main Level Bedrooms 1

Interior

Heating Central, Electric

Cooling Central Air, Electric

Flooring Carpet, Laminate, Tile

Fireplace N

Appliance Electric Oven, Electric Range, Dishwasher, Microwave, Stainless Steel Appliance(s)

Exterior

Garage Spaces 1.0

Utilities Available Electricity Available, Water Available

View Y/N false

Private Pool false

Building

Story 3

Sewer Public Sewer

Water Public

Structure Type Hardboard Siding,Brick

New Construction true

Schools

Elementary Schools Gower Elementary

Middle Schools H. G. Hill Middle

High Schools James Lawson High School

Others

HOA Fee Include Maintenance Structure,Maintenance Grounds,Insurance

Senior Community false

Special Listing Condition Standard


RealTracs IDX

NEARBY SCHOOL & BUSINESS

GET MORE INFORMATION

TriStar Elite Realty

TriStar Elite Realty

Brokerage License ID: 264166

+1(931) 548-2300

Full Name
Phone*
Message

Go tour this home

2014 Sonya Ter