
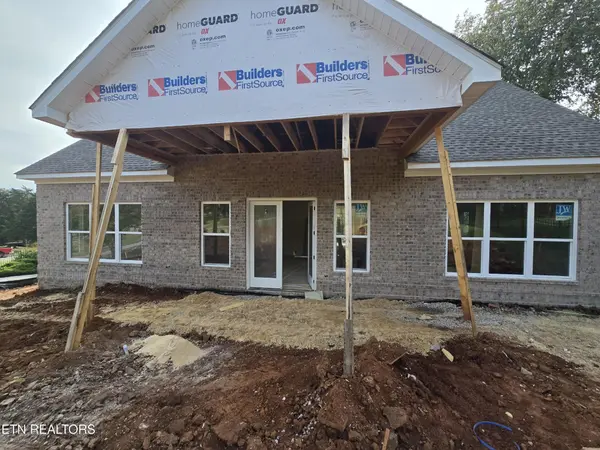
184 Maclaren Way, Lenoir City, TN 37772
5
See all 5 photos
Listed by Oleg Cheban • Realty Executives Associates
$849,900
Est. payment /mo
Save
4 Beds
4 Baths
3,844 SqFt
New

184 Maclaren Way Lenoir City, TN 37772

Save
REQUEST A TOUR If you would like to see this home without being there in person, select the "Virtual Tour" option and your agent will contact you to discuss available opportunities.
In-PersonVirtual Tour

UPDATED:

Key Details

Property Type Single Family Home

Sub Type Single Family Residence

Listing Status Active

Purchase Type For Sale

Square Footage 3,844 sqft

Price per Sqft $221

Subdivision Creekside At Maclaren Pl

MLS Listing ID 3628285

Bedrooms 4

Full Baths 4

HOA Fees $2,000/ann

HOA Y/N Yes

Year Built 2026

Annual Tax Amount $287

Lot Size 10,018 Sqft

Acres 0.23

Lot Dimensions 69x144x71x142

Property Sub-Type Single Family Residence

Property Description

This Exceptional New Construction, All-Brick Two-Story Home is thoughtfully designed to blend timeless Elegance with everyday Comfort, and is situated on one of the last remaining lots in Creekside at Maclaren! From the moment you step through the doors, the breathtaking 20-Foot Grand Entry sets the stage for a Home that is both impressive and inviting. The Main Level offers a thoughtful layout with both a Luxurious Primary suite and a spacious Guest Suite, making it ideal for multi-generational living or welcoming out-of-town visitors with ease. Construction is progressing beautifully, with details falling into place and Stylish Finishes are on the way. Beautiful Engineered Hardwood Flooring will be installed across the Open-Concept design, where the spacious Living Room anchored by a cozy Gas Fireplace becomes the heart of the Home. The chef-inspired Kitchen is designed for both functionality and beauty, featuring a large Island for casual dining, a sunlit Breakfast Area perfect for morning coffee, Abundant Cabinetry for organization, a Walk-in Pantry, and a complete Stainless Steel Appliance Package. This space transitions effortlessly into the Living and Dining areas, creating a warm and open environment that's perfect for entertaining friends or enjoying everyday meals together. The private Owner's Suite is truly a sanctuary, featuring its own sitting area and a Spa-Like Bath designed for relaxation after a long day, complete with space for unwinding and recharging in style. Upstairs, you'll find two large Bedrooms, a versatile Bonus Room, a private Office, and a cozy Sitting Area, flexible spaces that can easily adapt to your lifestyle. Outside, the Beautiful Backyard invites outdoor living, gardening or hosting barbecues, enjoy family cookouts, or simply relax on quiet evenings. This Home isn't just a place to live, it's a place to create lasting memories, gather with loved ones, and enjoy the comfort and convenience of a thoughtfully designed residence tailo

Location

State TN

County Loudon County

Interior

Interior Features Walk-In Closet(s), Pantry

Heating Central, Electric, Natural Gas

Cooling Central Air

Flooring Wood, Tile

Fireplaces Number 1

Fireplace Y

Appliance Dishwasher, Disposal, Range, Refrigerator

Exterior

Garage Spaces 2.0

Utilities Available Electricity Available, Natural Gas Available, Water Available

View Y/N false

Private Pool false

Building

Lot Description Corner Lot, Level, Rolling Slope

Story 2

Sewer Public Sewer

Water Public

Structure Type Frame,Other,Brick

New Construction true

Schools

Elementary Schools Eaton Elementary

Middle Schools North Middle School

High Schools Loudon High School

Others

Senior Community false

Special Listing Condition Standard


RealTracs IDX

NEARBY SCHOOL & BUSINESS

GET MORE INFORMATION

TriStar Elite Realty

TriStar Elite Realty

Brokerage License ID: 264166

+1(931) 548-2300

Full Name
Phone*
Message

Go tour this home

184 Maclaren Way