
971 Luxborough Dr, Hendersonville, TN 37075
971 Luxborough Dr, Hendersonville, TN 37075,Video Tour
971 Luxborough Dr, Hendersonville, TN 37075
68
See all 67 photos
Listed by John Shackelford • Coldwell Banker Southern Realty
$850,000
Est. payment /mo
4 Beds
3 Baths
2,880 SqFt
Open Sun 12PM-4PM

971 Luxborough Dr Hendersonville, TN 37075

REQUEST A TOUR If you would like to see this home without being there in person, select the "Virtual Tour" option and your agent will contact you to discuss available opportunities.
In-PersonVirtual Tour

Open House

Sun Oct 11, 12:00pm - 4:00pm

UPDATED:

Key Details

Property Type Single Family Home

Sub Type Single Family Residence

Listing Status Active

Purchase Type For Sale

Square Footage 2,880 sqft

Price per Sqft $295

Subdivision Somerset Downs

MLS Listing ID 3618711

Bedrooms 4

Full Baths 3

HOA Fees $525/ann

HOA Y/N Yes

Year Built 2022

Annual Tax Amount $2,579

Lot Size 0.510 Acres

Acres 0.51

Property Sub-Type Single Family Residence

Property Description

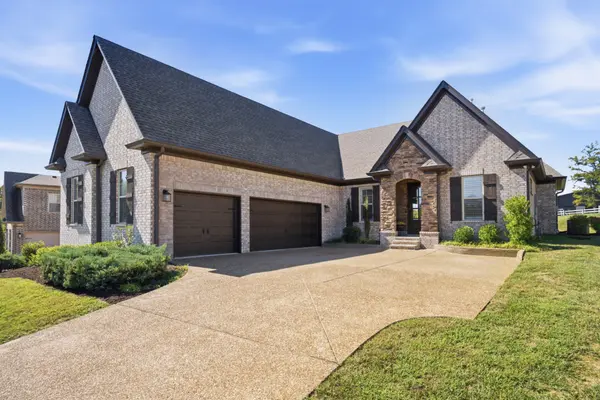
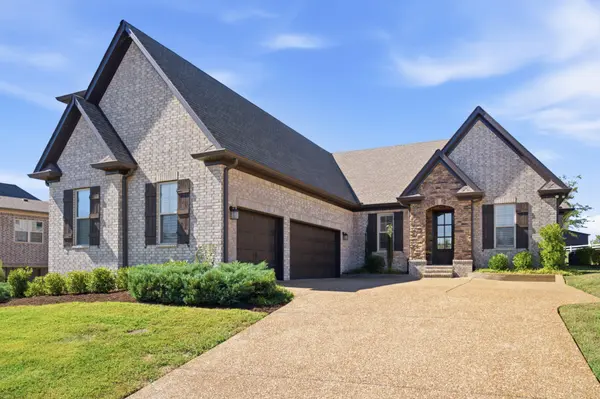
Nestled on a beautifully situated half-acre homesite in the prestigious Somerset Downs community, this exceptional residence blends timeless elegance with modern comfort. The meticulously maintained home showcases refined living spaces, premium finishes and thoughtful design throughout. A striking stone/brick exterior, complemented by an expansive aggregate driveway, creates an impressive arrival experience. Inside, soaring ceilings, abundant natural light and sophisticated finishes establish an atmosphere of effortless luxury. The formal dining room provides an elegant setting for entertaining, while the gourmet kitchen serves as the heart of the home, featuring an oversized island, custom cabinetry, stainless appliances, spacious walk-in pantry, and a bright eat-in dining area. The dramatic great room is highlighted by a stunning floor-to-ceiling stone fireplace and offers seamless flow for everyday living and memorable gatherings. Ceiling fans and shutters throughout the home enhance comfort and style. The private primary suite serves as a true retreat, featuring a tray ceiling, generous walk-in closet, and a spa-inspired bath complete with a jetted soaking tub, walk-in shower, dual-sink vanity and luxurious finishes. Three additional bedrooms offer flexibility for family and guests, while the expansive bonus room provides the ideal space for a media room, recreation area, home office or fitness studio. Thoughtfully designed for both everyday comfort and refined living, the home features a spacious laundry room and a three-car garage with professionally finished epoxy flooring. A covered outdoor living patio extends the home's entertaining space. Beyond, the expansive half-acre homesite offers exceptional privacy, open green space, and a picturesque setting within the highly desirable community. Combining exceptional craftsmanship, modern amenities, and sophisticated design, this residence presents a rare opportunity to experience luxury living in Somerset Downs.

Location

State TN

County Sumner County

Rooms

Main Level Bedrooms 2

Interior

Interior Features Built-in Features, Ceiling Fan(s), High Ceilings, Open Floorplan, Pantry, Smart Thermostat, Walk-In Closet(s), High Speed Internet, Kitchen Island

Heating Central, Dual

Cooling Ceiling Fan(s), Central Air, Dual

Flooring Carpet, Luxury Vinyl

Fireplaces Number 1

Fireplace Y

Appliance Built-In Gas Oven, Double Oven, Smart Appliance(s)

Exterior

Garage Spaces 3.0

Utilities Available Water Available

Amenities Available Playground, Sidewalks, Underground Utilities

View Y/N true

View Trees/Woods

Roof Type Shingle

Private Pool false

Building

Lot Description Views

Story 2

Sewer Public Sewer

Water Private

Structure Type Brick

New Construction false

Schools

Elementary Schools Beech Elementary

Middle Schools T. W. Hunter Middle School

High Schools Beech Sr High School

Others

Senior Community false

Special Listing Condition Standard, Owner Agent

Virtual Tour https://www.zillow.com/view-imx/9a66e488-1abd-4ef9-aadc-31db2a88e937?setAttribution=mls&wl=true&initialViewType=pano&utm_source=dashboard


RealTracs IDX

NEARBY SCHOOL & BUSINESS

GET MORE INFORMATION

TriStar Elite Realty

TriStar Elite Realty

Brokerage License ID: 264166

+1(931) 548-2300

Full Name
Phone*
Message

Go tour this home

971 Luxborough Dr