
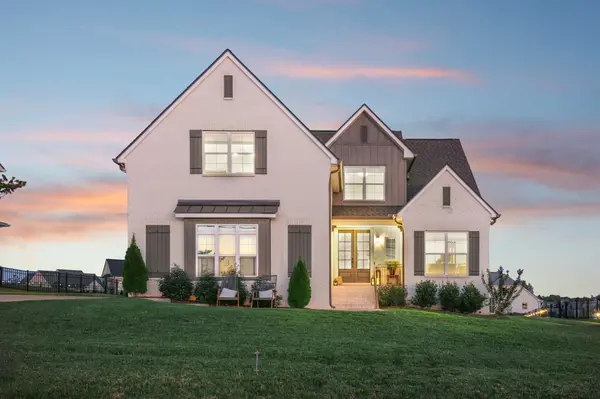

1107 Joe Martin Ln Lebanon, TN 37087

Open House
Sat Oct 17, 2:00pm - 4:00pm
UPDATED:
Key Details
Property Type Single Family Home
Sub Type Single Family Residence
Listing Status Active
Purchase Type For Sale
Square Footage 2,710 sqft
Price per Sqft $272
Subdivision Brookside Farms
MLS Listing ID 3618656
Bedrooms 4
Full Baths 3
HOA Fees $275/ann
HOA Y/N Yes
Year Built 2024
Annual Tax Amount $3,274
Lot Size 0.280 Acres
Acres 0.28
Property Sub-Type Single Family Residence
Property Description
Gorgeous hardwood floors flow throughout the living room, kitchen, dining area and main level primary suite, creating a warm and inviting atmosphere. The spacious living room features a cozy gas fireplace, perfect for relaxing or entertaining. The beautiful island kitchen showcases custom maple cabinetry, quartz countertops, stylish tile backsplash and stainless steel appliances, combining elegance with everyday functionality.
The main level primary suite offers a luxurious retreat with a spacious bath featuring a separate shower, soaking tub, double vanities with quartz countertops and a custom wood closet. Tile flooring in all bathrooms and a dedicated utility room add comfort and convenience.
Upstairs, the impressive 23x20 recreation room, prewired for surround sound, provides the perfect space for movie nights, game days or entertaining guests.
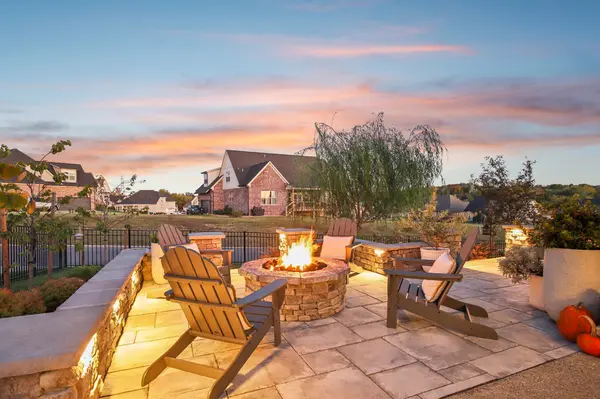
Step outside to your own private backyard oasis! Enjoy the covered back patio, extended outdoor patio with gas firepit and plumbing for a future built in BBQ. Beautiful professional landscaping, thoughtfully placed outdoor lighting and full fencing create an inviting setting for entertaining or relaxing under the stars.
Conveniently located near Hwy 109 and I 40 with easy access to shopping, dining and everyday amenities. Beautifully maintained and move in ready, this exceptional home offers the perfect combination of luxury, comfort and outdoor living. Schedule an appointment to see your new home today!
Location
State TN
County Wilson County
Rooms
Main Level Bedrooms 2
Interior
Interior Features Built-in Features, Entrance Foyer, Extra Closets, Open Floorplan, Pantry, Walk-In Closet(s), High Speed Internet
Heating Heat Pump, Natural Gas
Cooling Central Air, Electric
Flooring Carpet, Wood, Tile
Fireplaces Number 1
Fireplace Y
Appliance Electric Oven, Cooktop, Dishwasher, Microwave
Exterior
Garage Spaces 2.0
Utilities Available Electricity Available, Natural Gas Available, Water Available, Cable Connected
View Y/N true
View Other
Roof Type Shingle
Private Pool false
Building
Lot Description Level, Other
Story 2
Sewer Public Sewer
Water Public
Structure Type Brick
New Construction false
Schools
Elementary Schools Coles Ferry Elementary
Middle Schools Walter J. Baird Middle School
High Schools Lebanon High School
Others
Senior Community false
Special Listing Condition Standard

NEARBY SCHOOL & BUSINESS
GET MORE INFORMATION