
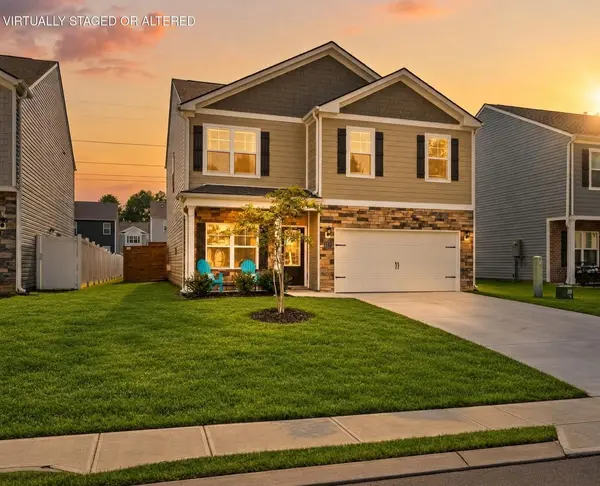

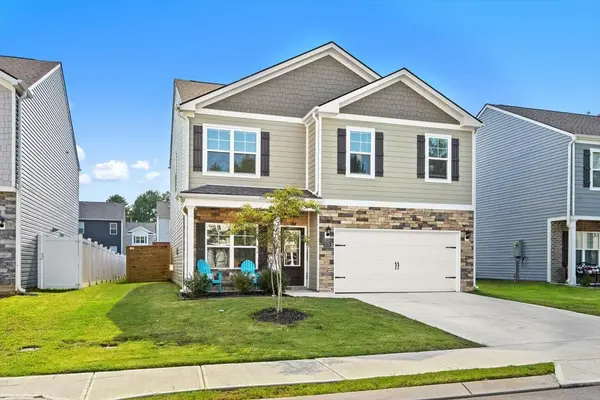
3170 Highline Drive Mc Donald, TN 37353

Open House
Sat Oct 17, 11:00am - 1:00pm
UPDATED:
Key Details
Property Type Single Family Home
Listing Status Active
Purchase Type For Sale
Square Footage 2,025 sqft
Price per Sqft $171
Subdivision Hillcrest Landing
MLS Listing ID 3615036
Bedrooms 4
Full Baths 2
Half Baths 1
HOA Fees $400/ann
HOA Y/N Yes
Year Built 2024
Annual Tax Amount $1,834
Lot Size 7,405 Sqft
Acres 0.17
Lot Dimensions 52 X 140
Property Description
Walk in and the main floor opens up in front of you. The great room flows right into the kitchen, so whoever is cooking is still part of the conversation. The big island with counter seating is where mornings start, where projects spread out, and where everyone lands at the end of the day. Stainless steel appliances, solid-surface countertops, Shaker-style cabinets, and a deep pantry keep it all working hard and looking good. Off the foyer, a separate flex room gives you options: a home office, formal dining, a playroom, or a quiet spot for reading. A powder room on the main level means guests don't have to head upstairs.
All four bedrooms are on the second floor. The primary suite has a walk-in closet and its own bath, and a second full bath serves the other three bedrooms. The laundry hookups are upstairs too, right where the clothes and towels pile up, so nobody is hauling baskets up and down the stairs.
Out back, the privacy fence gives the yard a tucked-away feel. Picture long summer afternoons in the pool, flips on the trampoline, cookouts on the rear patio, and evenings watching the fireflies come out without ever leaving home.
More to like: 9-foot ceilings on the main level, Mohawk flooring, LED lighting, architectural shingles, and smart-home features. A whole-house air filtration system and water purification system are two more thoughtful upgrades already in place, providing cleaner air and filtered water throughout the home.
The neighborhood has its own little perks. The HOA covers trash pickup and weekly large-item collection, and every other Thursday the ice cream truck makes its rounds, the kind of small detail that makes a street feel like home.
Location
State TN
County Bradley County
Interior
Interior Features High Ceilings, Open Floorplan, Walk-In Closet(s), Air Filter
Heating Central, Natural Gas
Cooling Central Air
Flooring Carpet, Other
Fireplaces Number 1
Fireplace Y
Appliance Refrigerator, Microwave, Gas Range, Disposal, Dishwasher
Exterior
Exterior Feature Smart Lock(s)
Garage Spaces 2.0
Pool Above Ground
Utilities Available Natural Gas Available, Water Available
View Y/N false
Roof Type Asphalt
Private Pool true
Building
Lot Description Level
Story 2
Sewer Public Sewer
Water Public
Structure Type Stone,Vinyl Siding,Other,Brick
New Construction false
Schools
Elementary Schools Blythe-Bower Elementary
Middle Schools Cleveland Middle
High Schools Cleveland High
Others
Senior Community false
Special Listing Condition Standard
Virtual Tour https://www.zillow.com/view-imx/fc102c3b-aacb-4c95-8a68-f5cc4a685172?setAttribution=mls&wl=true&initialViewType=pano&utm_source=dashboard

NEARBY SCHOOL & BUSINESS
GET MORE INFORMATION