
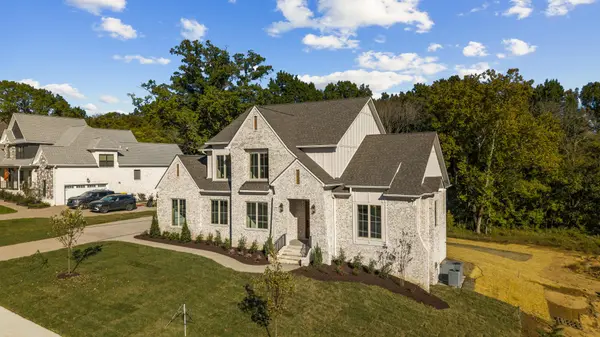
4023 Mandrake Pl #150, Lebanon, TN 37087
56
See all 56 photos
Listed by Justin Brown • RE/MAX Exceptional Properties
$1,049,900
Est. payment /mo
Save
4 Beds
4 Baths
3,547 SqFt
Open Sat 2PM-4PM

4023 Mandrake Pl #150 Lebanon, TN 37087

Save
REQUEST A TOUR If you would like to see this home without being there in person, select the "Virtual Tour" option and your agent will contact you to discuss available opportunities.
In-PersonVirtual Tour

Open House

Sat Oct 10, 2:00pm - 4:00pm

Sun Oct 11, 2:00pm - 4:00pm

UPDATED:

Key Details

Property Type Single Family Home

Sub Type Single Family Residence

Listing Status Active

Purchase Type For Sale

Square Footage 3,547 sqft

Price per Sqft $295

Subdivision Forest Of Lebanon Ph5

MLS Listing ID 3613281

Bedrooms 4

Full Baths 3

Half Baths 1

HOA Fees $55/mo

HOA Y/N Yes

Year Built 2026

Annual Tax Amount $1

Lot Size 1.120 Acres

Acres 1.12

Property Sub-Type Single Family Residence

Property Description

$10,000 toward closing cost and/or rate buy down! Exceptional Quality Construction by Foundation Custom Homes! The Madison Plan is what everyone is wanting (The majority of the sq ft is on the main floor) creating a huge living room, kitchen, walk-in butler's pantry, formal office space, and a whole primary wing on the main floor! This 4BR - 3.5 bath plan features an open concept with built-ins everywhere you look, 10 ft. ceilings, Fireplace, Wood Beams, Hardwood Floors throughout the main, Custom Maple Cabinets, Quartz tops throughout, Quartz backsplash, Double Ovens, Gas Cooktop, Microwave, and Dishwasher. Primary BR suite features a Large Free Standing Tub, Separate walk-in tile Shower with 2 shower heads, Double Vanities, & Custom Wood Walk-In Closets. Tile in Baths and Full Utility Rm with cabinets and sink, Tankless Water Heater, Covered Back Porch, plenty of attic storage, 2 Car Side Entry Garage, and Much More! Check out the video attached below.

Location

State TN

County Wilson County

Rooms

Main Level Bedrooms 1

Interior

Interior Features Built-in Features, Ceiling Fan(s), Entrance Foyer, Extra Closets, High Ceilings, Open Floorplan, Pantry, Walk-In Closet(s), High Speed Internet

Heating Natural Gas

Cooling Central Air

Flooring Carpet, Wood, Tile

Fireplaces Number 1

Fireplace Y

Appliance Double Oven, Gas Range, Dishwasher, Microwave

Exterior

Garage Spaces 2.0

Utilities Available Natural Gas Available, Water Available

View Y/N false

Private Pool false

Building

Story 2

Sewer Public Sewer

Water Public

Structure Type Brick

New Construction true

Schools

Elementary Schools Coles Ferry Elementary

Middle Schools Walter J. Baird Middle School

High Schools Lebanon High School

Others

Senior Community false

Special Listing Condition Standard


RealTracs IDX

NEARBY SCHOOL & BUSINESS

GET MORE INFORMATION

TriStar Elite Realty

TriStar Elite Realty

Brokerage License ID: 264166

+1(931) 548-2300

Full Name
Phone*
Message

Go tour this home

4023 Mandrake Pl #150