
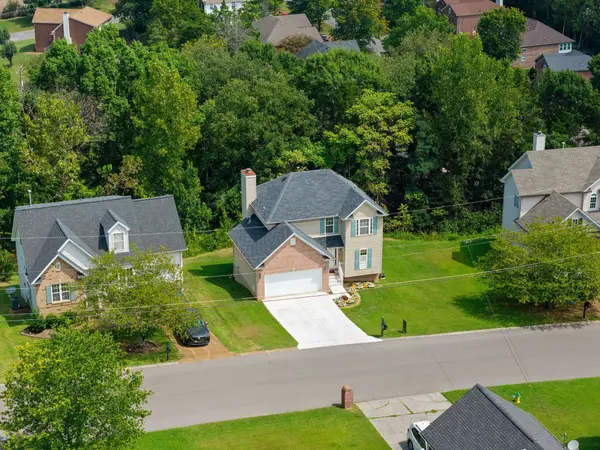


1513 Yarmouth Ln Old Hickory, TN 37138

Open House
Sat Oct 10, 5:00pm - 7:00pm
UPDATED:
Key Details
Property Type Single Family Home
Sub Type Single Family Residence
Listing Status Active
Purchase Type For Sale
Square Footage 1,940 sqft
Price per Sqft $211
Subdivision Hickory Hills 17
MLS Listing ID 3603271
Bedrooms 3
Full Baths 2
Half Baths 1
HOA Fees $123/qua
HOA Y/N Yes
Year Built 2003
Annual Tax Amount $1,321
Lot Size 6,969 Sqft
Acres 0.16
Lot Dimensions 68 X 102.74 IRR
Property Sub-Type Single Family Residence
Property Description
The main level features hardwood floors, large windows, a wood-burning fireplace, and an updated kitchen with 2022 stainless steel appliances, including an induction oven. Upstairs, the primary suite includes a walk-in closet, double vanities, a soaking tub, and a separate shower. Washer and dryer remain.
Enjoy a newer deck (2024), no neighbors directly behind, an attached 2-car garage with attic storage, 2023 HVAC, community pools and playground, plus convenient access to shopping, interstate, and the greenway. 100% financing available for qualified buyers with no first-time buyer requirement. Preferred lender offering 1% lender credit and a free appraisal.
Location
State TN
County Wilson County
Interior
Interior Features Ceiling Fan(s), Entrance Foyer, Extra Closets, Pantry, Walk-In Closet(s), High Speed Internet
Heating Natural Gas
Cooling Central Air
Flooring Carpet, Wood, Tile
Fireplaces Number 1
Fireplace Y
Appliance Electric Oven, Electric Range, Dishwasher, Dryer, Microwave, Refrigerator, Washer
Exterior
Garage Spaces 2.0
Utilities Available Natural Gas Available, Water Available
Amenities Available Clubhouse, Pool
View Y/N false
Roof Type Shingle
Private Pool false
Building
Lot Description Private
Story 3
Sewer Public Sewer
Water Public
Structure Type Brick,Vinyl Siding
New Construction false
Schools
Elementary Schools Mt. Juliet Elementary
Middle Schools Mt. Juliet Middle School
High Schools Green Hill High School
Others
HOA Fee Include Recreation Facilities
Senior Community false
Special Listing Condition Standard

NEARBY SCHOOL & BUSINESS
GET MORE INFORMATION