

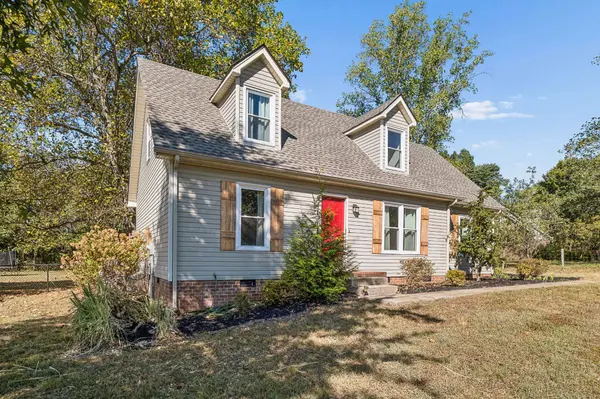

4920 Chesterfield Dr Murfreesboro, TN 37127

Open House
Sun Oct 11, 2:00pm - 4:00pm
UPDATED:
Key Details
Property Type Single Family Home
Sub Type Single Family Residence
Listing Status Active
Purchase Type For Sale
Square Footage 1,774 sqft
Price per Sqft $239
Subdivision Colonial Estates Sec 4
MLS Listing ID 3603104
Bedrooms 3
Full Baths 2
HOA Y/N No
Year Built 1990
Annual Tax Amount $1,276
Lot Size 0.640 Acres
Acres 0.64
Lot Dimensions 174.4 X 200 IRR
Property Sub-Type Single Family Residence
Property Description
The main-level primary bedroom features a walk-in closet and a private bath with double vanities and a tub/shower combination. Also on the main floor, a bonus/flex room offers endless possibilities as a home office, den, hobby room, or additional gathering space. Upstairs, two spacious bedrooms share a full bath.
Major improvements completed last year include a new roof, luxury vinyl flooring, and fresh paint throughout. The home also features a brand-new $10,000 HVAC unit, providing added comfort and peace of mind. Outside, relax or entertain on the deck overlooking a generous lot enhanced by seasonal flowers and plenty of usable outdoor space. The backyard also features a mesh animal enclosure, along with a storage building that provides additional space for tools, equipment, or storage needs.
Enjoy the freedom of NO HOA, plus the option to join the community pool for an additional fee. Conveniently located near Murfreesboro shopping, dining, recreation, and major Rutherford County routes. Driveway parking is available. Washer and dryer do not convey. Schedule your showing today!
Location
State TN
County Rutherford County
Rooms
Main Level Bedrooms 1
Interior
Interior Features Ceiling Fan(s), Open Floorplan, Walk-In Closet(s)
Heating Central, Heat Pump
Cooling Ceiling Fan(s), Central Air, Wall/Window Unit(s)
Flooring Carpet, Luxury Vinyl
Fireplace N
Appliance Electric Oven, Electric Range, Dishwasher, Microwave, Stainless Steel Appliance(s)
Exterior
Utilities Available Water Available
View Y/N false
Roof Type Asphalt
Private Pool false
Building
Story 2
Sewer Septic Tank
Water Public
Structure Type Vinyl Siding
New Construction false
Schools
Elementary Schools Christiana Elementary
Middle Schools Christiana Middle School
High Schools Riverdale High School
Others
Senior Community false
Special Listing Condition Standard

NEARBY SCHOOL & BUSINESS
GET MORE INFORMATION