
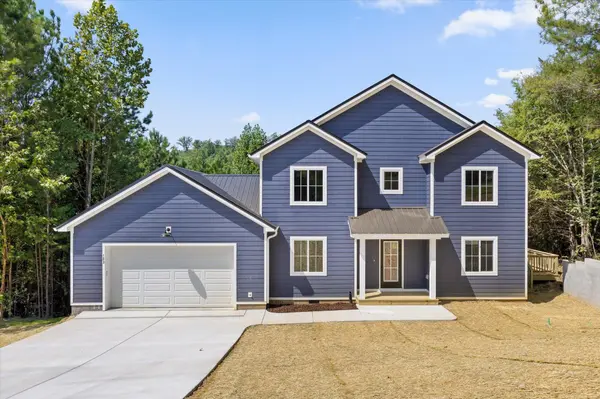
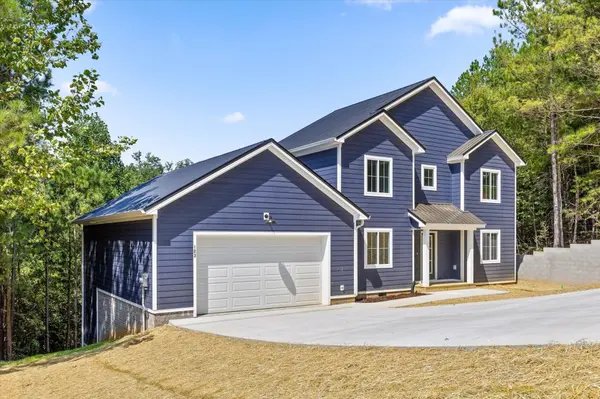
123 Cherokee Ridge Drive, Ocoee, TN 37361
40
See all 40 photos
Listed by Landon Bowman • Greater Downtown Realty dba Keller Williams Realty
$399,000
Est. payment /mo
Save
4 Beds
3 Baths
1,857 SqFt
Active

123 Cherokee Ridge Drive Ocoee, TN 37361

Save
REQUEST A TOUR If you would like to see this home without being there in person, select the "Virtual Tour" option and your agent will contact you to discuss available opportunities.
In-PersonVirtual Tour

UPDATED:

Key Details

Property Type Single Family Home

Listing Status Active

Purchase Type For Sale

Square Footage 1,857 sqft

Price per Sqft $214

Subdivision Ocoee Mountain Club

MLS Listing ID 3602975

Bedrooms 4

Full Baths 2

Half Baths 1

HOA Fees $350/ann

HOA Y/N Yes

Year Built 2026

Annual Tax Amount $116

Lot Size 0.400 Acres

Acres 0.4

Lot Dimensions 177X99X180X98

Property Description

**Seller is willing to contribute up to $10,000 toward buyer's closing costs, prepaids, interest rate buydown, or upgrades with the use of the seller's preferred lender. Incentive is subject to lender approval, loan program guidelines, and applicable contribution limits. Buyer is not required to use the preferred lender to purchase the property.** New Construction in the Ocoee Mountain Club neighborhood situated in the foothills of the Great Smokey Mountains at the edge of the Cherokee National Forest. Whether you are looking for a beautiful place to call home or the perfect weekend retreat, then this could be ideal spot for you just minutes from the local rafting outfitters, shopping, restaurants and more. Nearly completed construction, this 2-story, 4 bedroom, 2.5 bath home features a Hardie exterior, double garage, an open floor plan and the primary on the main. It will also have engineered hardwoods in the main living areas, ceramic tile in the bathrooms, carpet in the upstairs bedrooms, granite countertops and shiplap accents. The main level boasts a foyer that opens to the kitchen which in turn opens to the living and dining area. There will be a side deck off the living/dining area to take advantage of the wooded setting. The primary bedroom has a walk-in closet and private bath with a dual vanity and tub/shower combo, with the laundry room and powder room rounding out this first level. Head upstairs where you will find a landing/bonus room, 3 additional bedrooms, and a full hall bath. The neighborhood offers a clubhouse with a pavilion and playground and is only about 20 minutes from Cleveland and about 50 minutes from downtown Chattanooga, so please call for more information and to schedule your private showing today. Information is deemed reliable but not guaranteed. Buyer to verify any and all information they deem important. Completion date 07/28/26 New Photos to follow

Location

State TN

County Polk County

Interior

Interior Features Entrance Foyer, Open Floorplan, Walk-In Closet(s)

Heating Central, Electric

Cooling Central Air, Electric

Flooring Carpet, Other

Fireplace N

Appliance Electric Range, Dishwasher

Exterior

Garage Spaces 2.0

Utilities Available Electricity Available, Water Available

Amenities Available Clubhouse

View Y/N true

View Mountain(s)

Roof Type Metal

Private Pool false

Building

Lot Description Wooded, Views, Other

Story 2

Sewer Public Sewer

Water Public

Structure Type Fiber Cement,Other,Brick

New Construction true

Schools

Elementary Schools South Polk

Middle Schools Chilhowee Middle School

High Schools Polk County High School

Others

Senior Community false

Special Listing Condition Standard


RealTracs IDX

NEARBY SCHOOL & BUSINESS

GET MORE INFORMATION

TriStar Elite Realty

TriStar Elite Realty

Brokerage License ID: 264166

+1(931) 548-2300

Full Name
Phone*
Message

Go tour this home

123 Cherokee Ridge Drive