
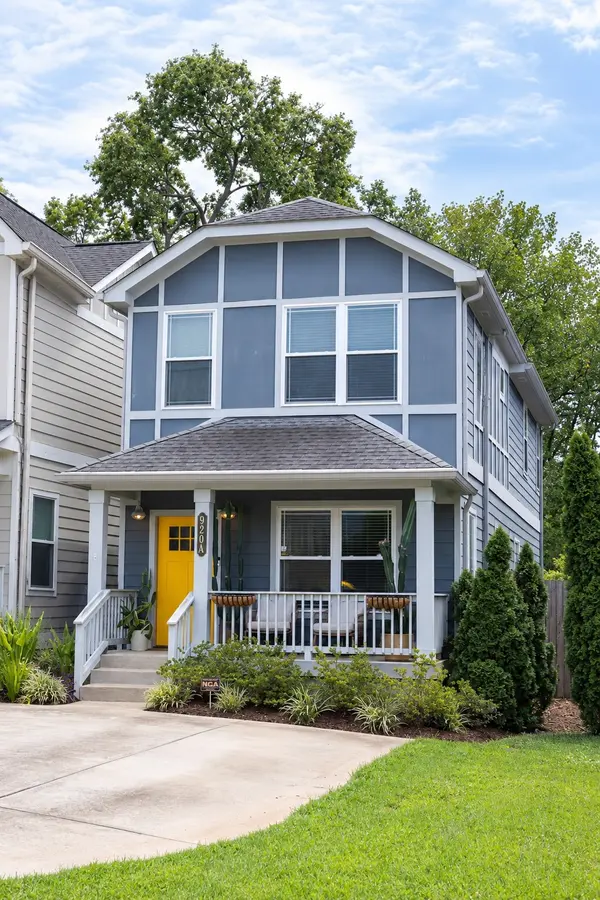
920A Elvira Ave Nashville, TN 37216

Open House
Sun Oct 11, 2:00pm - 4:00pm
UPDATED:
Key Details
Property Type Single Family Home
Sub Type Horizontal Property Regime - Detached
Listing Status Active
Purchase Type For Sale
Square Footage 1,632 sqft
Price per Sqft $321
Subdivision Townhomes At 920 Elvira Avenue
MLS Listing ID 3602905
Bedrooms 3
Full Baths 2
Half Baths 1
HOA Y/N No
Year Built 2016
Annual Tax Amount $3,878
Property Sub-Type Horizontal Property Regime - Detached
Property Description
Out back, a deck overlooks a spacious, fully fenced yard with room to garden, dine outside, or let the dog run. The storage shed remains with the home. The home also includes a covered front porch, two-car driveway parking, and a tankless water heater.
Grimey's is a short walk away, with Lost & Found, Elegy Coffee, Mickey's Tavern, and Nicoletto's all just a few minutes from home. Ellington Parkway is nearby for convenient access to downtown and the rest of Nashville.
Location
State TN
County Davidson County
Interior
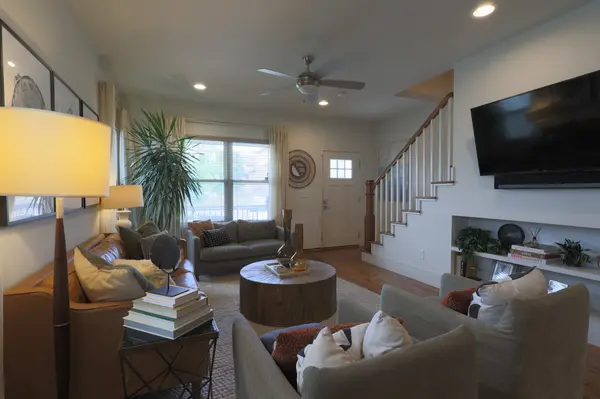
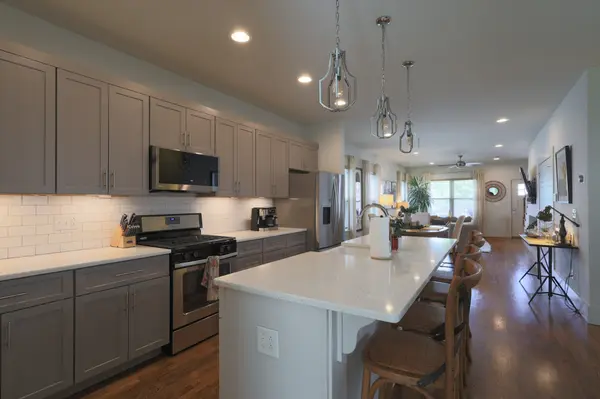
Interior Features Open Floorplan, Pantry, Smart Thermostat, Walk-In Closet(s), High Speed Internet
Heating Central
Cooling Ceiling Fan(s), Central Air
Flooring Wood
Fireplace N
Appliance Gas Oven, Dishwasher, Disposal, Microwave, Stainless Steel Appliance(s)
Exterior
Utilities Available Water Available
View Y/N false
Private Pool false
Building
Story 2
Sewer Public Sewer
Water Public
Structure Type Fiber Cement
New Construction false
Schools
Elementary Schools Hattie Cotton Elementary
Middle Schools Jere Baxter Middle
High Schools Maplewood Comp High School
Others
Senior Community false
Special Listing Condition Owner Agent

NEARBY SCHOOL & BUSINESS
GET MORE INFORMATION