


1413 Straightway Ave Nashville, TN 37206

Open House
Sun Oct 11, 2:00pm - 5:00pm
UPDATED:
Key Details
Property Type Single Family Home
Sub Type Single Family Residence
Listing Status Active
Purchase Type For Sale
Square Footage 2,110 sqft
Price per Sqft $354
Subdivision Robinson/Brownsville
MLS Listing ID 3601880
Bedrooms 3
Full Baths 2
Half Baths 1
HOA Y/N No
Year Built 2013
Annual Tax Amount $4,868
Lot Size 3,920 Sqft
Acres 0.09
Lot Dimensions 35 X 115
Property Sub-Type Single Family Residence
Property Description
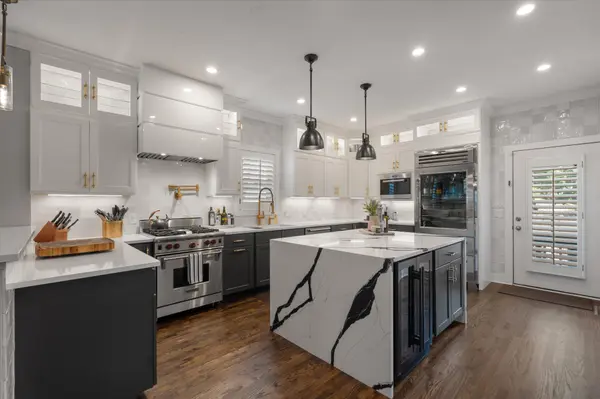
The showpiece is the extensively updated 2025 kitchen featuring Sub-Zero refrigeration, gas Wolf range, Wolf built-in microwave, Cove dishwasher, dual-zone beverage/wine refrigerator, professional-grade externally vented hood, pot filler, waterfall-edge island, illuminated cabinetry, under-cabinet lighting and ceiling-height zellige-style tile. A dramatic custom pantry features raindrop-glass double doors, high-gloss red interior, integrated lighting and glass-lined shelving.
Also completed in 2025, the custom living-room feature wall incorporates an electric fireplace, illuminated display shelving, cabinetry, integrated TV, Sonos soundbar and permanent art installation. Designer lighting, plantation shutters and refinished main-level hardwoods add to the custom feel. A private home office with generous storage is tucked behind a pocket door.
Upstairs, the oversized primary suite features a tray ceiling, sitting area, walk-in closet and Sonos audio. The primary bath offers a separate soaking tub, tiled shower, double vanity and heated towel rack. Infrared sauna conveys.
Outside, enjoy a fully fenced, low-maintenance backyard with Trex decking, professional landscaping, dimmable string lighting and outdoor Sonos. Freshly painted brick exterior in 2026. Two driveway entrances provide rare off-street parking for 5–6 vehicles.
Walk to Publix, Ugly Mugs, Five Daughters Bakery, CONECEPT and other neighborhood favorites. Convenient to Ellington Pkwy and BNA. Four mounted TVs and built-in Sonos components convey.
Location
State TN
County Davidson County
Interior
Interior Features Bookcases, Built-in Features, Ceiling Fan(s), High Ceilings, Open Floorplan, Pantry, Smart Thermostat, Walk-In Closet(s)
Heating Central, Natural Gas
Cooling Central Air, Electric
Flooring Carpet, Wood, Tile
Fireplaces Number 1
Fireplace Y
Appliance Electric Oven, Gas Range, Dishwasher, Disposal, Dryer, Microwave, Refrigerator, Stainless Steel Appliance(s), Washer
Exterior
Utilities Available Electricity Available, Natural Gas Available, Water Available
View Y/N false
Private Pool false
Building
Lot Description Level
Story 2
Sewer Public Sewer
Water Public
Structure Type Brick
New Construction false
Schools
Elementary Schools Rosebank Elementary
Middle Schools East Nashville Magnet Middle
High Schools East Nashville Magnet High School
Others
Senior Community false
Special Listing Condition Standard

NEARBY SCHOOL & BUSINESS
GET MORE INFORMATION