
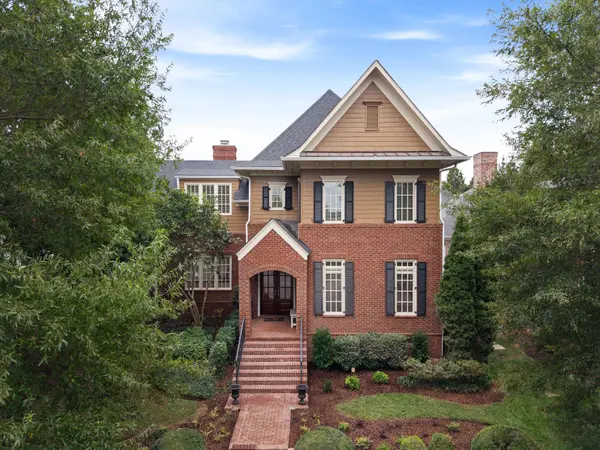
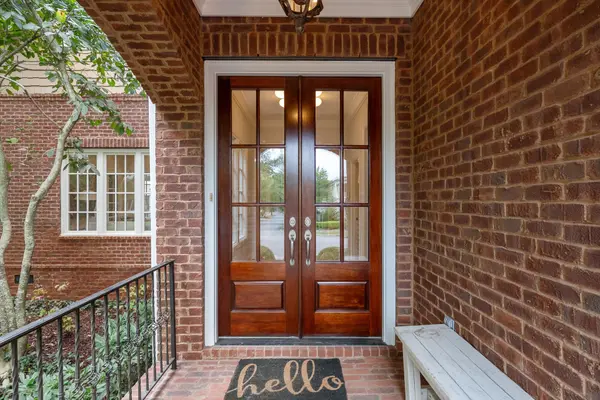

1309 State Blvd Franklin, TN 37064

UPDATED:
Key Details
Property Type Single Family Home
Sub Type Single Family Residence
Listing Status Active
Purchase Type For Sale
Square Footage 4,204 sqft
Price per Sqft $474
Subdivision Westhaven Sec 1
MLS Listing ID 3597533
Bedrooms 4
Full Baths 3
Half Baths 2
HOA Fees $845/qua
HOA Y/N Yes
Year Built 2004
Annual Tax Amount $6,492
Lot Size 9,583 Sqft
Acres 0.22
Lot Dimensions 67 X 145
Property Sub-Type Single Family Residence
Property Description
The formal living and dining rooms are ideal for hosting, while the kitchen opens to the family room and casual dining area for relaxed everyday living. The spacious main-level primary suite is set apart from the public rooms, with views of the charming courtyard and arbor. A serene screened porch is a favorite spot for morning coffee and a good book, or an evening glass of wine. Upstairs, another family room or gathering space provides room to spread out, along with three generously sized secondary bedrooms—one with an en-suite bath and the other two sharing a Jack-and-Jill bath.
A three-car garage offers abundant storage and has direct entry to the mudroom. Additional recent upgrades include a 2023 roof, three new HVAC systems in 2022, newer exterior paint, and a fully encapsulated crawl space in 2026.
Beyond your front door is a charming community of front porches, sidewalks, miles of trails, three pools, a Residents' Club, and a Town Center with restaurants, shops, a grocery store, and services.
Location
State TN
County Williamson County
Rooms
Main Level Bedrooms 1
Interior
Interior Features Bookcases, Entrance Foyer, Redecorated, Walk-In Closet(s), High Speed Internet
Heating Central, Natural Gas
Cooling Central Air, Electric
Flooring Wood
Fireplaces Number 2
Fireplace Y
Appliance Built-In Electric Oven, Double Oven, Cooktop, Dishwasher, Disposal, Microwave, Refrigerator
Exterior
Garage Spaces 3.0
Utilities Available Electricity Available, Natural Gas Available, Water Available
Amenities Available Clubhouse, Park, Pickleball Court(s), Playground, Pool, Sidewalks, Trail(s)
View Y/N false
Roof Type Shingle
Private Pool false
Building
Lot Description Level
Story 2
Sewer Public Sewer
Water Public
Structure Type Brick
New Construction false
Schools
Elementary Schools Pearre Creek Elementary School
Middle Schools Hillsboro Elementary/ Middle School
High Schools Independence High School
Others
HOA Fee Include Recreation Facilities
Senior Community false
Special Listing Condition Standard

NEARBY SCHOOL & BUSINESS
GET MORE INFORMATION