
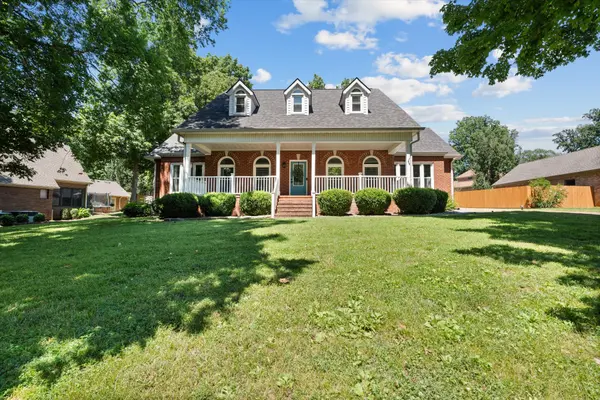

104 Oak Hill Dr Smyrna, TN 37167

UPDATED:
Key Details
Property Type Single Family Home
Sub Type Single Family Residence
Listing Status Active
Purchase Type For Sale
Square Footage 3,592 sqft
Price per Sqft $175
Subdivision The Oaks Phase 4
MLS Listing ID 3601738
Bedrooms 4
Full Baths 3
Half Baths 1
HOA Fees $120/ann
HOA Y/N Yes
Year Built 1990
Annual Tax Amount $3,244
Lot Size 0.380 Acres
Acres 0.38
Lot Dimensions 135 X 145 IRR
Property Sub-Type Single Family Residence
Property Description
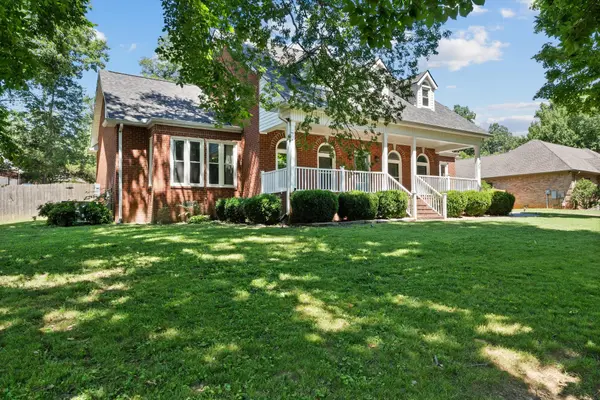
A classic brick exterior, covered front porch, mature trees, and spacious lawn create an inviting first impression. Inside, the new flooring flows beautifully through the main living areas, including an elegant formal dining room with French doors, a dedicated office/flex space, and an expansive living room centered around a fireplace and tray ceiling.
The spacious kitchen is designed for both everyday living and entertaining, featuring crisp white cabinetry, a statement center island, built-in appliances, abundant storage, and a beautifully finished beverage and coffee bar. Additional cabinetry extends into the laundry room, complete with a utility sink for added functionality.
The primary suite offers a private retreat filled with natural light, complemented by a spa-inspired bath with double vanities, a freestanding soaking tub, an expansive glass shower, and an impressive walk-in closet with custom built-ins. The home also provides tremendous attic storage, offering plenty of room for seasonal items and more.
Outdoor living continues with a covered patio/deck overlooking the backyard, providing a comfortable space to relax or entertain. An exterior shed with power also conveys with the property, adding even more useful storage and flexibility.
With 4 bedrooms, 3.5 baths, nearly 3,600 square feet, gated-community living, generous storage, and beautiful new engineered hardwood floors throughout the main level, 104 Oak Hill Dr is ready to welcome its next owner.
Location
State TN
County Rutherford County
Rooms
Main Level Bedrooms 1
Interior
Interior Features Air Filter, Built-in Features, Ceiling Fan(s), Entrance Foyer, Extra Closets, Hot Tub, Pantry, Smart Thermostat, Walk-In Closet(s), High Speed Internet
Heating Central, Electric
Cooling Central Air, Electric
Flooring Wood, Tile
Fireplaces Number 1
Fireplace Y
Appliance Double Oven, Electric Oven, Cooktop, Dishwasher, Disposal, Refrigerator, Stainless Steel Appliance(s)
Exterior
Garage Spaces 2.0
Utilities Available Electricity Available, Water Available
View Y/N false
Roof Type Shingle
Private Pool false
Building
Story 2
Sewer Public Sewer
Water Public
Structure Type Brick,Frame
New Construction false
Schools
Elementary Schools John Colemon Elementary
Middle Schools Smyrna Middle School
High Schools Smyrna High School
Others
Senior Community false
Special Listing Condition Standard

NEARBY SCHOOL & BUSINESS
GET MORE INFORMATION