

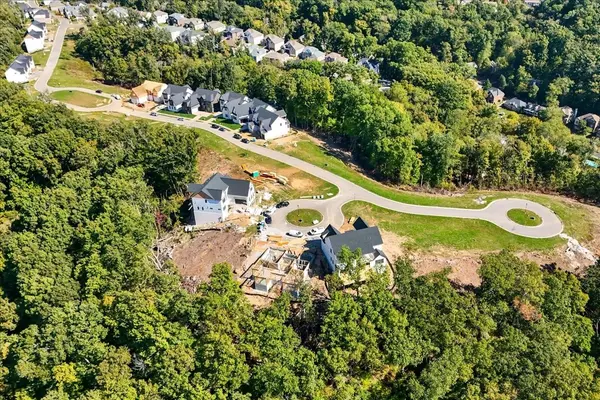
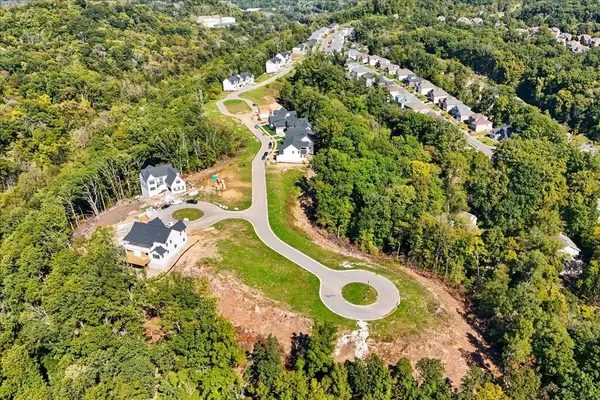
832 Summit Oaks Ct Nashville, TN 37221

UPDATED:
Key Details
Property Type Single Family Home
Sub Type Single Family Residence
Listing Status Active
Purchase Type For Sale
Square Footage 4,692 sqft
Price per Sqft $282
Subdivision Still Springs Ridge
MLS Listing ID 3601719
Bedrooms 5
Full Baths 5
Half Baths 2
HOA Fees $600/ann
HOA Y/N Yes
Annual Tax Amount $1
Property Sub-Type Single Family Residence
Property Description
The main level features three spacious en-suite bedrooms, including the primary suite, making one-level living incredibly convenient. The primary retreat offers a spa-inspired bath with a soaking tub, dual shower heads, separate vanities and its own washer and dryer.
At the heart of the home, the beautifully designed kitchen centers around a 10-foot island and flows seamlessly into a fully equipped prep kitchen. The prep kitchen features additional cabinetry, a second refrigerator, an extra sink and a convenient grocery lift connecting directly to the garage, making unloading groceries almost effortless.
For those who work from home, the private office features custom built-in cabinetry and bookcases, creating a space that is as functional as it is beautiful.
Upstairs, a spacious bonus room with a massive wet bar opens directly onto a second-floor deck, creating the perfect setting for entertaining or relaxing. Two additional en-suite bedrooms and a full laundry room complete the second level.
With an abundance of windows throughout, natural light fills the home and connects the interior spaces to the outdoors. A deck on each level gives you two opportunities to enjoy the view, from morning coffee in the shade to an evening sunset.
Thoughtful design, exceptional functionality and beautiful spaces come together in this Mandy Development showstopper. This is more than a new construction home, it's a home designed around the way you want to live.
Location
State TN
County Davidson County
Rooms
Main Level Bedrooms 3
Interior
Interior Features Bookcases, Built-in Features, Ceiling Fan(s), Entrance Foyer, High Ceilings, Open Floorplan, Walk-In Closet(s), Wet Bar, Kitchen Island
Heating Forced Air, Furnace
Cooling Central Air
Flooring Wood, Tile
Fireplaces Number 1
Fireplace Y
Appliance Electric Oven, Gas Range
Exterior
Garage Spaces 2.0
Utilities Available Water Available
View Y/N true
View Valley
Roof Type Asphalt
Private Pool false
Building
Lot Description Rolling Slope
Story 2
Sewer Public Sewer
Water Public
Structure Type Hardboard Siding,Brick
New Construction true
Schools
Elementary Schools Westmeade Elementary
Middle Schools Bellevue Middle
High Schools James Lawson High School
Others
Senior Community false
Special Listing Condition Standard

NEARBY SCHOOL & BUSINESS
GET MORE INFORMATION