
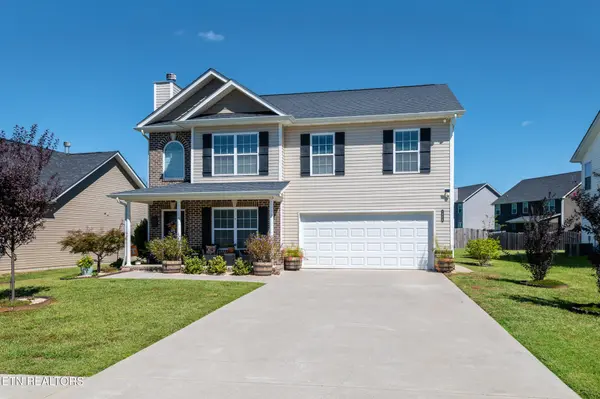
1526 Indigo Drive Maryville, TN 37803

UPDATED:
Key Details
Property Type Single Family Home
Sub Type Single Family Residence
Listing Status Active
Purchase Type For Sale
Square Footage 2,040 sqft
Price per Sqft $208
Subdivision Manor In The Foothills
MLS Listing ID 3601694
Bedrooms 3
Full Baths 2
Half Baths 1
HOA Fees $400/ann
HOA Y/N Yes
Year Built 2020
Annual Tax Amount $1,156
Lot Size 10,018 Sqft
Acres 0.23
Property Sub-Type Single Family Residence
Property Description
There are sidewalks on both sides of the street at this location and the pool is a quick walk around the corner. Only a 15 minute drive from downtown Maryville, and conviently located near shopping and restaurants. Come check out this beauty today!
Location
State TN
County Blount County
Interior
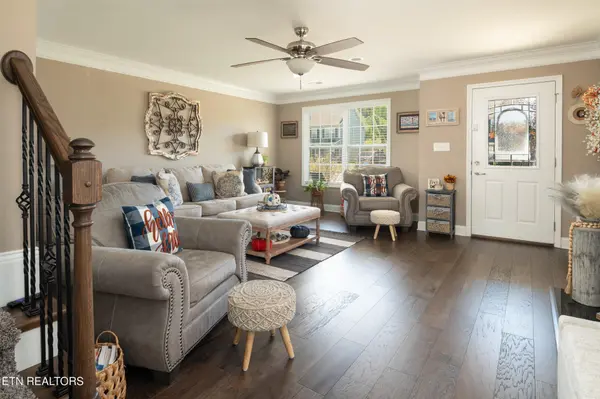
Interior Features Walk-In Closet(s), Pantry, Ceiling Fan(s)
Heating Central, Electric, Heat Pump
Cooling Central Air, Ceiling Fan(s)
Flooring Vinyl
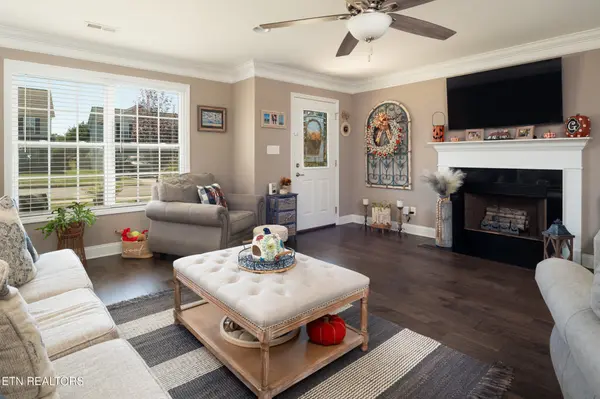
Fireplaces Number 1
Fireplace Y
Appliance Dishwasher, Disposal, Microwave, Range, Refrigerator, Oven
Exterior
Utilities Available Electricity Available, Water Available
Amenities Available Pool, Playground, Sidewalks
View Y/N false
Private Pool false
Building
Lot Description Level
Story 2
Sewer Public Sewer
Water Public
Structure Type Frame,Vinyl Siding,Other,Brick
New Construction false
Schools
Elementary Schools Carpenters Elementary School
Middle Schools Carpenters Middle School
High Schools William Blount High School
Others
HOA Fee Include Insurance
Senior Community false
Special Listing Condition Standard

NEARBY SCHOOL & BUSINESS
GET MORE INFORMATION