
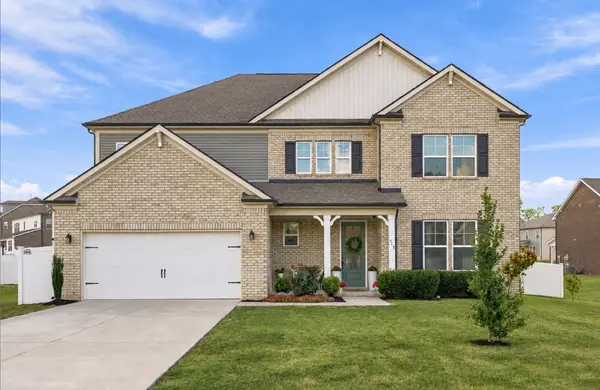

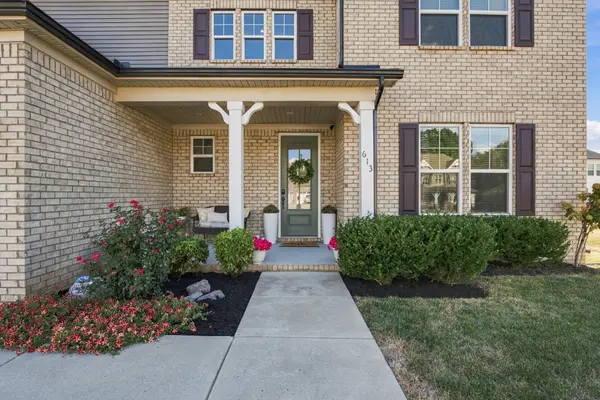
613 Davenport Dr Murfreesboro, TN 37128

UPDATED:
Key Details
Property Type Single Family Home
Sub Type Single Family Residence
Listing Status Active
Purchase Type For Sale
Square Footage 2,839 sqft
Price per Sqft $177
Subdivision Davenport Station Sec 5 & Resub Sec 1 Lot 45 & 46
MLS Listing ID 3598990
Bedrooms 4
Full Baths 3
HOA Fees $44/mo
HOA Y/N Yes
Year Built 2023
Annual Tax Amount $2,165
Lot Size 10,018 Sqft
Acres 0.23
Property Sub-Type Single Family Residence
Property Description
The oversized kitchen offers an abundance of cabinetry and counter space, a huge walk-in pantry, an added beverage/bar area and upgraded KraftMaid crown molding on the cabinetry. A guest bedroom and full bath on the main level provide excellent flexibility for overnight guests, a home office or additional living space.
Upstairs, the spacious primary suite is joined by two additional bedrooms and a large loft, offering plenty of room to spread out. Thoughtful upgrades continue throughout the home with upgraded light fixtures, ceiling fans in nearly every room, Levolor blinds, added cabinetry and shelving in the laundry room, and additional electrical outlets in the pantry and storage closet.
Outside, both front and rear covered porches extend the living space, while the fenced backyard features a double swing gate, added trees and landscaping, garden space, and wood privacy walls around the back patio. The three-sides brick exterior adds timeless curb appeal.
Smart-home features allow select lighting, the garage door, front door lock and thermostats on both levels to be controlled from the home's LCD display or compatible phone app. HVAC serviced July 2026. Enjoy county-only taxes along with community amenities including a pool, playground and walking trails.
LENDER INCENTIVES AVAILABLE: Preferred lender is offering a FREE 1% interest rate buydown for the first year OR a 1% lender FLEX credit that can be used toward a rate buydown or closing costs. Available to approved buyers on eligible loan programs with preferred lender.
Location
State TN
County Rutherford County
Rooms
Main Level Bedrooms 1
Interior
Interior Features Entrance Foyer, Extra Closets, Open Floorplan, Pantry, Walk-In Closet(s), High Speed Internet
Heating Central, Natural Gas
Cooling Central Air, Electric
Flooring Carpet, Laminate, Tile
Fireplaces Number 1
Fireplace Y
Appliance Gas Oven, Gas Range, Dishwasher, Disposal, Microwave
Exterior
Garage Spaces 2.0
Utilities Available Electricity Available, Natural Gas Available, Water Available, Cable Connected
Amenities Available Park, Playground, Pool, Underground Utilities, Trail(s)
View Y/N false
Roof Type Shingle
Private Pool false
Building
Lot Description Level
Story 2
Sewer STEP System
Water Public
Structure Type Brick,Vinyl Siding
New Construction false
Schools
Elementary Schools Barfield Elementary
Middle Schools Christiana Middle School
High Schools Rockvale High School
Others
HOA Fee Include Recreation Facilities
Senior Community false
Special Listing Condition Standard

NEARBY SCHOOL & BUSINESS
GET MORE INFORMATION