


3620 Moonshine Way Gatlinburg, TN 37738

UPDATED:
Key Details
Property Type Single Family Home
Sub Type Single Family Residence
Listing Status Active
Purchase Type For Sale
Square Footage 2,856 sqft
Price per Sqft $481
Subdivision Moon Shine Ridge
MLS Listing ID 3601614
Bedrooms 4
Full Baths 3
HOA Fees $215/mo
HOA Y/N Yes
Year Built 2006
Annual Tax Amount $3,783
Lot Size 0.440 Acres
Acres 0.44
Lot Dimensions 140.40 X 145.73 IRR
Property Sub-Type Single Family Residence
Property Description
Located in the Moonshine Ridge/Deer Path area of Cobbly Nob, 3620 Moonshine Way combines four full bedrooms, flexible sleeping for approximately 10-12 guests, substantial outdoor living space, and a long list of guest amenities in one well-planned Gatlinburg property.
The cabin offers two king bedrooms and two queen bedrooms, with walk-in closets in both king suites, televisions in every bedroom, and direct access to private outdoor space from each bedroom. A loft adds a full-under-single bunk bed and a dedicated children's retreat, while a pull-out sofa in the living room provides additional sleeping flexibility. Three full bathrooms, including two with walk-in showers, a full laundry room, and a separate owner's closet support both personal use and larger guest groups.
The main level is designed for gathering. A dedicated coffee bar greets guests near the entry, followed by a kitchen with a six-seat island that opens directly into the living area. Vaulted ceilings, extensive windows, mountain views, and a stacked-stone gas fireplace anchor the living room, while the adjacent dining area provides seating for the group.
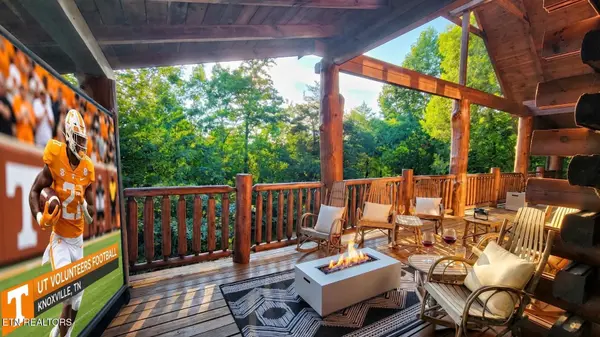
Outdoor space is one of the property's strongest features. Two levels of approximately 12-foot-deep wraparound decking provide multiple areas for seating, dining, and entertaining. A stacked-stone gas fireplace on the front porch, gas firepit, outdoor projector setup, hot tub, and cornhole create additional options for enjoying the property beyond the interior living areas.
Downstairs, the cabin shifts into a dedicated entertainment space with a full-size pool table, Pac-Man arcade game, Pop-A-Shot basketball, popcorn machine, television, and a third stacked-stone gas fireplace. The layout provides enough room for multiple activities at the same time, an important advantage for a property designed to accommodate larger groups.
Location
State TN
County Sevier County
Interior
Interior Features Walk-In Closet(s), Ceiling Fan(s), High Speed Internet, Kitchen Island
Heating Central, Electric, Heat Pump, Natural Gas
Cooling Central Air, Ceiling Fan(s)
Flooring Tile
Fireplaces Number 3
Fireplace Y
Appliance Dishwasher, Dryer, Microwave, Range, Refrigerator, Washer
Exterior
Exterior Feature Balcony, Gas Grill
Utilities Available Electricity Available, Natural Gas Available, Water Available, Cable Connected
Amenities Available Pool, Golf Course, Playground
View Y/N true
View Mountain(s)
Private Pool false
Building
Lot Description Cul-De-Sac, Corner Lot, Other
Sewer Public Sewer
Water Public
Structure Type Frame,Log,Other
New Construction false
Others
Senior Community false
Special Listing Condition Standard

NEARBY SCHOOL & BUSINESS
GET MORE INFORMATION