

1121 Mill Creek Drive Loudon, TN 37774

UPDATED:
Key Details
Property Type Single Family Home
Sub Type Single Family Residence
Listing Status Active
Purchase Type For Sale
Square Footage 2,072 sqft
Price per Sqft $188
Subdivision Creekside Preserve
MLS Listing ID 3601550
Bedrooms 4
Full Baths 2
Half Baths 1
HOA Fees $250/ann
HOA Y/N Yes
Year Built 2022
Annual Tax Amount $1,950
Lot Size 6,969 Sqft
Acres 0.16
Property Sub-Type Single Family Residence
Property Description
The main level features 9-foot ceilings, and beautiful Mohawk RevWood waterproof flooring. A main-level office or flex room adds versatility for work, hobbies, or relaxation. Entertaining is a breeze, with this open floorplan, enhanced by a cozy fireplace, a spacious dining area with glass doors leading out to the large patio for ease and convenience for barbecues.
A spectacular and thoughtfully appointed kitchen with white shaker cabinets, granite countertops, upgraded stainless-steel faucet, Whirlpool appliances and a smart LG gas range added in 2024. Custom shelving enhances the walk-in pantry, laundry room, storage closet and primary walk-in closet.
All four bedrooms are conveniently located upstairs, including an exceptionally spacious primary suite The primary bath offers a custom-tile shower and matte-black fixtures, adding to the home's fresh, pristine feel. Upstairs, high-density, short-pile carpet was upgraded for durability and luxury.
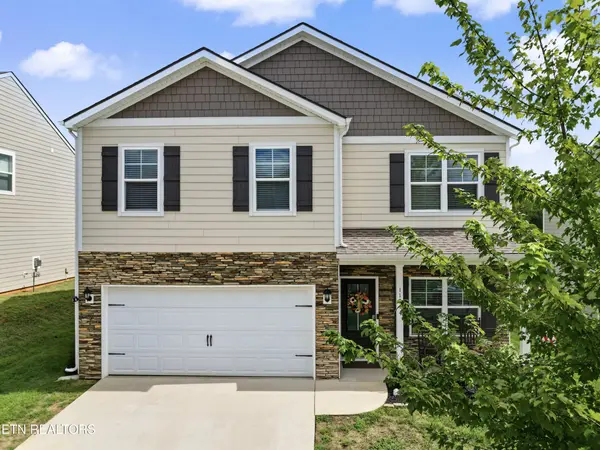
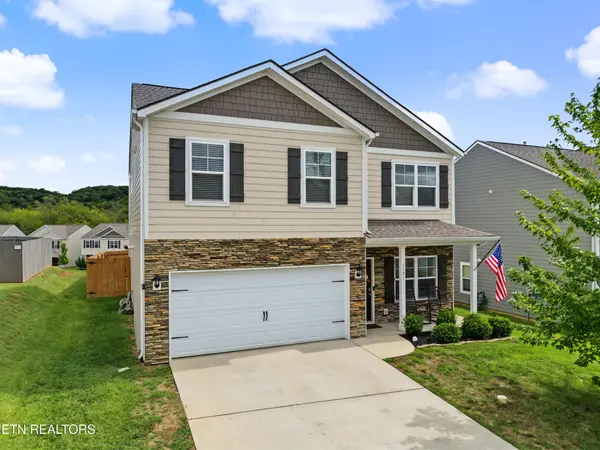
The manicured and fenced backyard features an automatic sprinkler system, weatherproof stained finish fence, a private 8-by-10-foot concrete patio and peaceful park views, as it borders open space, and no home directly behind. The exterior combines durable fiber-cement siding with attractive stone accents . The entire home was pressure washed in August 2026. Enjoy instant hot water with the gas tankless water heater and efficiency of dual gas HVAC system. The two-car garage offers insulated door panels, painted interior walls and an overhead storage shelf. This is a home you don't want to miss out on! Schedule your viewing today!
Location
State TN
County Loudon County
Interior
Interior Features Walk-In Closet(s), Pantry, Ceiling Fan(s)
Heating Central, Natural Gas
Cooling Central Air, Ceiling Fan(s)
Flooring Carpet, Tile
Fireplaces Number 1
Fireplace Y
Appliance Dishwasher, Disposal, Microwave, Range, Refrigerator, Oven
Exterior
Garage Spaces 2.0
Utilities Available Natural Gas Available, Water Available
View Y/N false
Private Pool false
Building
Lot Description Level, Rolling Slope
Story 2
Sewer Public Sewer
Water Public
Structure Type Fiber Cement,Frame,Stone
New Construction false
Others
Senior Community false
Special Listing Condition Standard
Virtual Tour https://view.tnrealestatemedia.com/order/a299718d-88b2-42ca-ade6-08df1434de06?version=54_051&branding=false

NEARBY SCHOOL & BUSINESS
GET MORE INFORMATION