
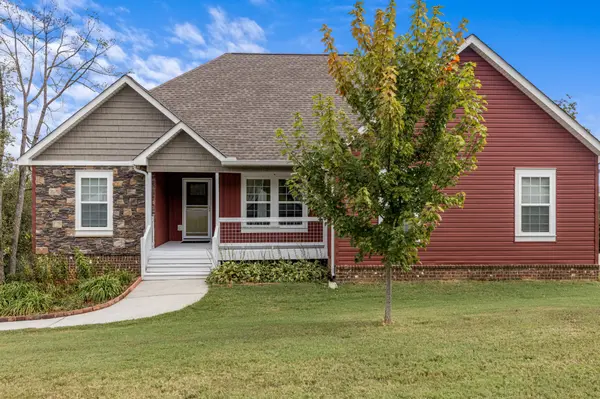
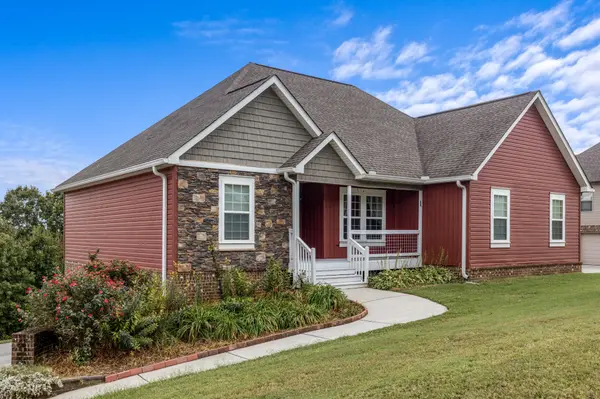
220 Timber Top Crossing #SE Cleveland, TN 37323

UPDATED:
Key Details
Property Type Single Family Home
Sub Type Single Family Residence
Listing Status Active
Purchase Type For Sale
Square Footage 1,902 sqft
Price per Sqft $218
Subdivision Farmingdale Trails
MLS Listing ID 3601523
Bedrooms 3
Full Baths 2
HOA Y/N No
Year Built 2019
Annual Tax Amount $1,546
Lot Size 0.480 Acres
Acres 0.48
Lot Dimensions 199X105X199X105
Property Sub-Type Single Family Residence
Property Description
The kitchen, finished with granite countertops and abundant cabinetry, sits at the heart of the home and flows naturally into the dining and living areas -- a layout built for both daily living and effortless hosting. A dedicated laundry room and thoughtful storage throughout add further convenience.
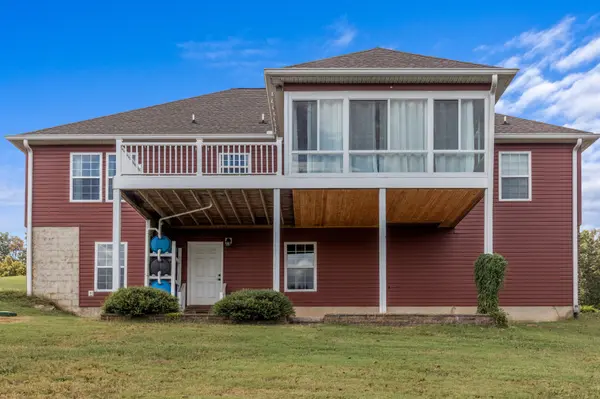
Retreat to the main-level primary suite, where a spacious walk-in closet and a well-appointed en-suite -- complete with double vanities and a separate shower -- offer a private escape from the everyday. Downstairs, a partially finished walk-out basement with its own mini-split climate control opens the door to a guest suite, media room, or additional living space, ready to be shaped to your needs.
The true showstopper, however, lives outside: an enclosed 12x15 sunroom with a circulating fan delivers panoramic mountain and hillside views in comfort no matter the season, while an adjoining deck and covered patio stretch the living space into the surrounding landscape. Practical upgrades round out the offering, including a fully insulated and finished garage with a built-in EV charging station and a rainwater collection system that stays with the property.
Move-in ready and thoughtfully upgraded from top to bottom, this is a home where everyday comfort meets an exceptional setting rarely found so close to town. Buyer to verify all information, including square footage, lot size, and schools.
Location
State TN
County Bradley County
Interior
Interior Features Ceiling Fan(s), Entrance Foyer, High Ceilings, Open Floorplan, Walk-In Closet(s), High Speed Internet
Heating Central
Cooling Central Air, Electric
Flooring Wood, Tile, Other
Fireplaces Number 1
Fireplace Y
Exterior
Garage Spaces 2.0
Utilities Available Electricity Available, Water Available
View Y/N true
View Mountain(s)
Roof Type Other
Private Pool false
Building
Lot Description Cleared, Cul-De-Sac, Other
Sewer Septic Tank
Water Public
Structure Type Frame,Vinyl Siding,Other
New Construction false
Schools
Elementary Schools Waterville Community Elementary School
Middle Schools Lake Forest Middle School
High Schools Bradley Central High School
Others
Senior Community false
Special Listing Condition Standard

NEARBY SCHOOL & BUSINESS
GET MORE INFORMATION