
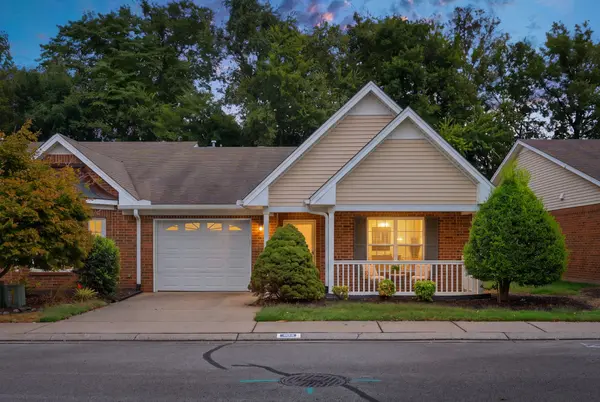
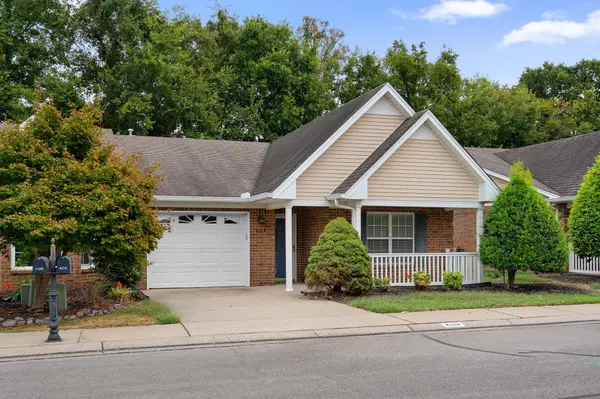
404 Forest Glen Circle, Murfreesboro, TN 37128
42
See all 42 photos
Listed by Shelia Lunsford • Benchmark Realty, LLC
$309,900
Est. payment /mo
Save
2 Beds
2 Baths
1,524 SqFt
New

404 Forest Glen Circle Murfreesboro, TN 37128

Save
REQUEST A TOUR If you would like to see this home without being there in person, select the "Virtual Tour" option and your agent will contact you to discuss available opportunities.
In-PersonVirtual Tour

UPDATED:

Key Details

Property Type Townhouse

Sub Type Townhouse

Listing Status Active

Purchase Type For Sale

Square Footage 1,524 sqft

Price per Sqft $203

Subdivision The Cottages At Innsbrooke

MLS Listing ID 3601472

Bedrooms 2

Full Baths 2

HOA Fees $240/mo

HOA Y/N Yes

Year Built 1999

Annual Tax Amount $2,092

Property Sub-Type Townhouse

Property Description

Enjoy comfort, charm, and room to make it your own in this inviting cottage located in a 55+ community! This comfortable floor plan features a large living room with gas fireplace, two bedrooms, two baths, and a versatile flex room (use as a dedicated dining room, home office, or cozy reading retreat -- the choice is yours. Thoughtful features include no carpeting, a walk-in tub for added convenience, and 36-inch wide doorways that provide extra room for ease of movement. Step outside to your private back patio, a welcoming spot for morning coffee, container gardening, or unwinding at the end of the day. This quiet community has sidewalks, access to the pool, weekly social events, and a clubhouse with an exercise room & playground. Great location; has everything you want and need nearby -- grocery stores, banks, restaurants and medical facilities. Whether you're looking to simplify your lifestyle or settle into a place that feels just right, this charming cottage with 1-car garage is ready for its next chapter—and yours!

Location

State TN

County Rutherford County

Rooms

Main Level Bedrooms 2

Interior

Interior Features High Speed Internet

Heating Central

Cooling Central Air

Flooring Laminate

Fireplaces Number 1

Fireplace Y

Appliance Electric Oven, Electric Range, Dishwasher, Disposal, Microwave, Refrigerator

Exterior

Garage Spaces 1.0

Utilities Available Water Available, Cable Connected

Amenities Available Clubhouse, Fitness Center, Pool, Sidewalks, Underground Utilities

View Y/N false

Roof Type Shingle

Private Pool false

Building

Lot Description Level

Story 1

Sewer Public Sewer

Water Public

Structure Type Brick,Vinyl Siding

New Construction false

Schools

Elementary Schools Barfield Elementary

Middle Schools Christiana Middle School

High Schools Riverdale High School

Others

HOA Fee Include Maintenance Structure,Maintenance Grounds,Recreation Facilities

Senior Community false

Special Listing Condition Standard


RealTracs IDX

NEARBY SCHOOL & BUSINESS

GET MORE INFORMATION

TriStar Elite Realty

TriStar Elite Realty

Brokerage License ID: 264166

+1(931) 548-2300

Full Name
Phone*
Message

Go tour this home

404 Forest Glen Circle