

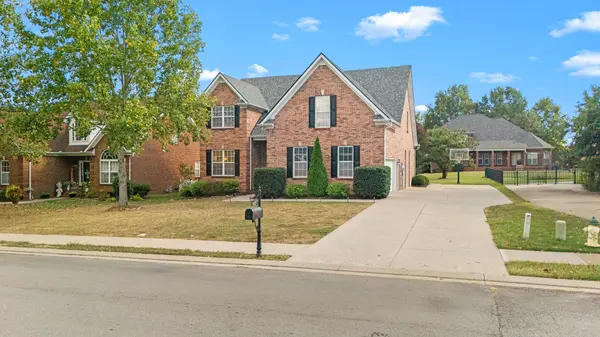

5427 Saint Ives Dr Murfreesboro, TN 37128

UPDATED:
Key Details
Property Type Single Family Home
Sub Type Single Family Residence
Listing Status Active
Purchase Type For Sale
Square Footage 2,987 sqft
Price per Sqft $209
Subdivision Berkshire Sec 4 Ph 2
MLS Listing ID 3601466
Bedrooms 4
Full Baths 3
Half Baths 1
HOA Fees $51/mo
HOA Y/N Yes
Year Built 2005
Annual Tax Amount $3,134
Lot Size 0.270 Acres
Acres 0.27
Lot Dimensions 77.40 X 155.45 IRR
Property Sub-Type Single Family Residence
Property Description
TRIPLE BLACKMAN SCHOOLS! Welcome to 5427 Saint Ives Dr, where the open floor plan does exactly what today's buyers want: the kitchen & living room flow together so the cook never misses the conversation. The kitchen is a showstopper w/QUARTZ COUNTERTOPS, stainless appliances & a big ISLAND W/BREAKFAST BAR — perfect for homework, holiday spreads & Saturday morning pancakes. Fresh paint throughout, HARDWOODS COMPLETELY REFINISHED THIS WEEK, ALL NEW CARPET & NEW LIGHT FIXTURES make this home feel refreshed from the moment you walk in. The MAIN-LEVEL PRIMARY SUITE features an updated bath w/a NEW TILE SHOWER & NEW CABINETS. Hardwoods in the kitchen, utility room & bathrooms make everyday cleanup easy. Attn remote workers, teachers & small business owners: the 17x16 ROOM ADDITION was built specifically as an office, with plenty of flexibility for a playroom, studio, hobby space or 2nd living area. The utility room is no afterthought either, w/CUSTOM CABINETS for storage that keeps you organized. Add a 2-CAR ATTACHED GARAGE & the everyday details are covered. Step outside & the neighborhood delivers: 2 COMMUNITY POOLS, playground & pavilion. All of it zoned for Blackman Elementary, Blackman Middle & Blackman High. SCHEDULE TODAY!
Location
State TN
County Rutherford County
Rooms
Main Level Bedrooms 1
Interior
Interior Features Ceiling Fan(s), Entrance Foyer, Walk-In Closet(s), High Speed Internet
Heating Central, Natural Gas
Cooling Ceiling Fan(s), Central Air, Electric
Flooring Carpet, Wood, Tile
Fireplaces Number 1
Fireplace Y
Appliance Electric Range, Dishwasher, Disposal, Microwave, Refrigerator, Stainless Steel Appliance(s)
Exterior
Garage Spaces 2.0
Utilities Available Electricity Available, Natural Gas Available, Water Available, Cable Connected
Amenities Available Playground, Pool, Sidewalks, Underground Utilities, Trail(s)
View Y/N false
Roof Type Shingle
Private Pool false
Building
Lot Description Level
Story 2
Sewer Public Sewer
Water Public
Structure Type Brick
New Construction false
Schools
Elementary Schools Blackman Elementary School
Middle Schools Blackman Middle School
High Schools Blackman High School
Others
HOA Fee Include Maintenance Grounds,Recreation Facilities
Senior Community false
Special Listing Condition Standard

NEARBY SCHOOL & BUSINESS
GET MORE INFORMATION