
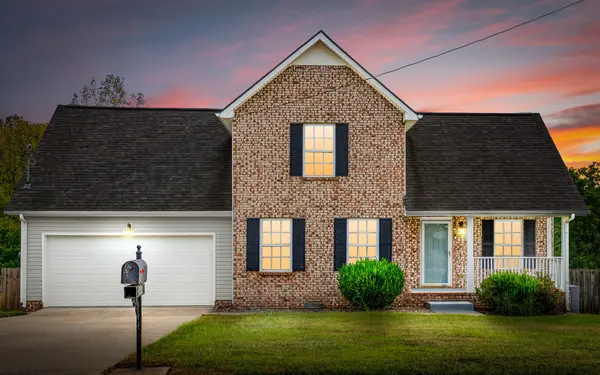
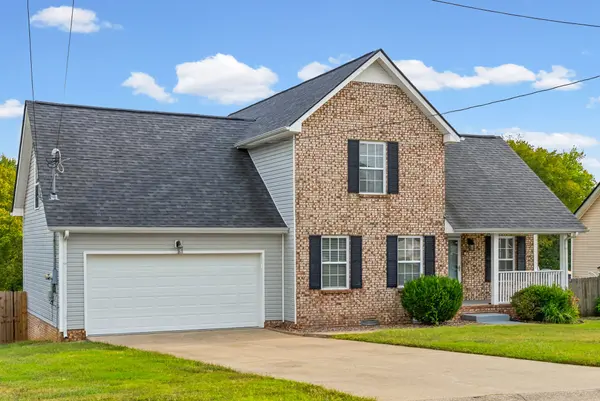
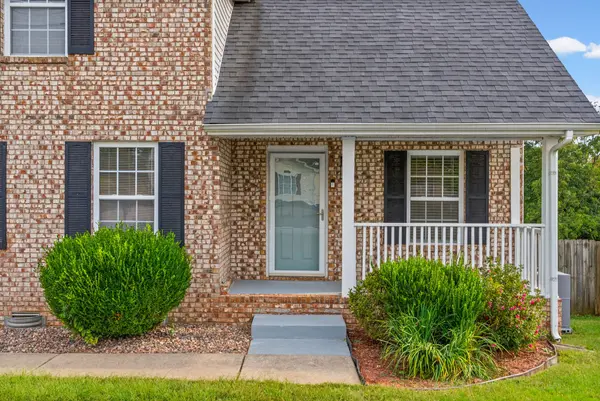
2498 Elkmont Dr, Clarksville, TN 37040
31
See all 31 photos
Listed by Su Whetsell • Haus Realty & Management LLC
$309,000
Est. payment /mo
Save
4 Beds
3 Baths
1,928 SqFt
New

2498 Elkmont Dr Clarksville, TN 37040

Save
REQUEST A TOUR If you would like to see this home without being there in person, select the "Virtual Tour" option and your agent will contact you to discuss available opportunities.
In-PersonVirtual Tour

UPDATED:

Key Details

Property Type Single Family Home

Sub Type Single Family Residence

Listing Status Active

Purchase Type For Sale

Square Footage 1,928 sqft

Price per Sqft $160

Subdivision Sugartree

MLS Listing ID 3601357

Bedrooms 4

Full Baths 2

Half Baths 1

HOA Y/N No

Year Built 2006

Annual Tax Amount $2,128

Lot Size 0.640 Acres

Acres 0.64

Lot Dimensions 80

Property Sub-Type Single Family Residence

Property Description

Recently installed new HVAC, garage door, and hot water heater is only 2 years old and the roof is just 6 years old! This home is well-maintained and you'll absolutely love the fresh colored paint cabinets in the very spacious kitchen, complete with stainless steel appliances and a moveable kitchen island! Every room is spacious and well appointed. The primary bedroom is conveniently located on the main floor; the bonus room is easily accessible from the kitchen. No carpet in the bonus room allows for easy cleanup for quick family gatherings on movie night! The backyard is every bit as exciting as the home itself! This generously sized outdoor space gives you room to entertain, play, garden, or simply enjoy a little more breathing room. This home offers an unbeatable, expansive and fenced backyard with fruit trees and room to run, play and gather, a feature that is becoming harder to find in the heart of Clarksville TN! Come see the space, the updates, and that backyard for yourself!

Location

State TN

County Montgomery County

Rooms

Main Level Bedrooms 1

Interior

Interior Features Air Filter, Ceiling Fan(s), High Ceilings, Pantry, Walk-In Closet(s)

Heating Central

Cooling Central Air

Flooring Carpet, Laminate

Fireplace N

Appliance Dishwasher, Microwave, Refrigerator, Stainless Steel Appliance(s)

Exterior

Garage Spaces 2.0

Utilities Available Water Available

View Y/N false

Roof Type Shingle

Private Pool false

Building

Lot Description Sloped

Story 2

Sewer Public Sewer

Water Public

Structure Type Brick,Vinyl Siding

New Construction false

Schools

Elementary Schools Glenellen Elementary

Middle Schools Kenwood Middle School

High Schools Kenwood High School

Others

Senior Community false

Special Listing Condition Standard


RealTracs IDX

NEARBY SCHOOL & BUSINESS

GET MORE INFORMATION

TriStar Elite Realty

TriStar Elite Realty

Brokerage License ID: 264166

+1(931) 548-2300

Full Name
Phone*
Message

Go tour this home

2498 Elkmont Dr