
4514 Graycroft Ave, Nashville, TN 37216
20
See all 20 photos
Listed by Jackie McKee • Reliant Realty ERA Powered
$370,000
Est. payment /mo
Save
3 Beds
2 Baths
1,796 SqFt
Coming Soon

4514 Graycroft Ave Nashville, TN 37216

Save
REQUEST A TOUR If you would like to see this home without being there in person, select the "Virtual Tour" option and your agent will contact you to discuss available opportunities.
In-PersonVirtual Tour

UPDATED:

Key Details

Property Type Single Family Home

Sub Type Single Family Residence

Listing Status Coming Soon

Purchase Type For Sale

Square Footage 1,796 sqft

Price per Sqft $206

Subdivision Gra Mar Acres

MLS Listing ID 3599303

Bedrooms 3

Full Baths 2

HOA Y/N No

Year Built 1956

Annual Tax Amount $2,857

Lot Size 0.360 Acres

Acres 0.36

Lot Dimensions 82 X 190

Property Sub-Type Single Family Residence

Property Description

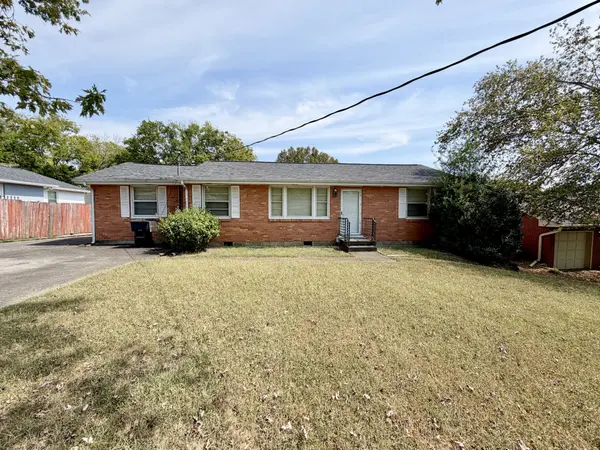
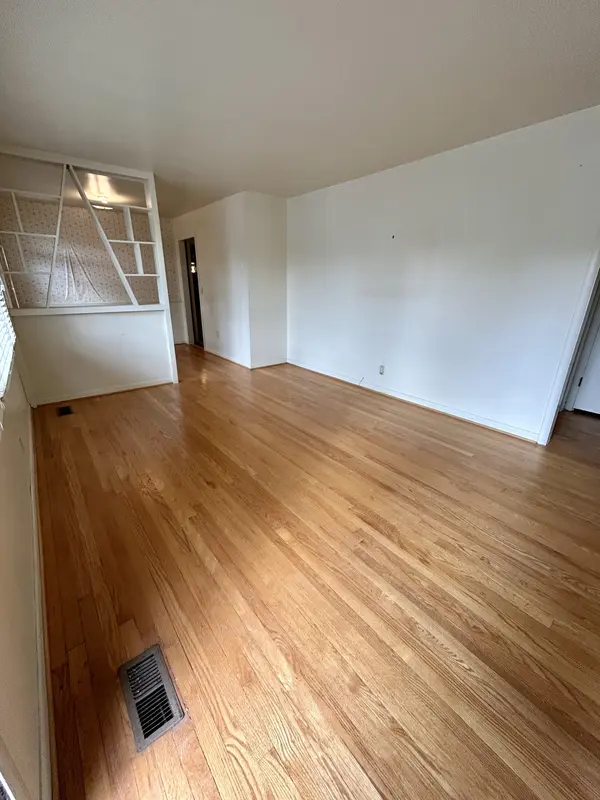
Investor opportunity with plenty of potential! This expanded brick ranch offers a 3-bedroom, 2-bath layout with multiple living spaces and a footprint ready for a fresh vision. The original 2-bedroom, 1-bath home has been expanded with an addition featuring a spacious den, primary suite, and sitting porch, while the former garage has been converted to additional living space. An open eat-in kitchen serves as the heart of the home and offers a great starting point for an updated, more modern design. The exterior combines classic brick with wood siding over the addition. With its flexible floor plan, added square footage, and established 3-bedroom/2-bath configuration, this property offers an excellent opportunity for an investor or renovator looking to transform a home and bring out its full potential. The spacious yard and additional parking spaces are a cherry on top of an amazing opportunity. Bring your ideas and make this one shine!

Location

State TN

County Davidson County

Rooms

Main Level Bedrooms 3

Interior

Interior Features Air Filter, Built-in Features

Heating Central, Electric

Cooling Central Air, Electric

Flooring Wood, Laminate, Tile, Vinyl

Fireplace Y

Appliance Electric Oven, Dishwasher, Microwave

Exterior

Utilities Available Electricity Available, Water Available

View Y/N false

Roof Type Shingle

Private Pool false

Building

Story 1

Sewer Public Sewer

Water Public

Structure Type Brick,Wood Siding

New Construction false

Schools

Elementary Schools Hattie Cotton Elementary

Middle Schools Jere Baxter Middle

High Schools Maplewood Comp High School

Others

Senior Community false

Special Listing Condition Standard


RealTracs IDX

NEARBY SCHOOL & BUSINESS

GET MORE INFORMATION

TriStar Elite Realty

TriStar Elite Realty

Brokerage License ID: 264166

+1(931) 548-2300

Full Name
Phone*
Message

Go tour this home

4514 Graycroft Ave