
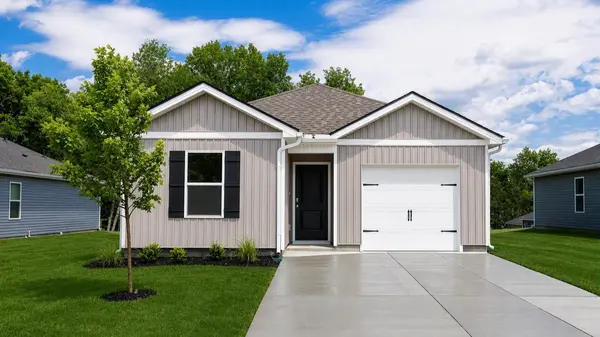


1403 Belmont Way Lewisburg, TN 37091

UPDATED:
Key Details
Property Type Single Family Home
Sub Type Single Family Residence
Listing Status Active
Purchase Type For Sale
Square Footage 1,502 sqft
Price per Sqft $205
Subdivision Saddle Trace
MLS Listing ID 3599009
Bedrooms 4
Full Baths 2
HOA Fees $50/mo
HOA Y/N Yes
Year Built 2026
Annual Tax Amount $251
Property Sub-Type Single Family Residence
Property Description
The open-concept living area is perfect for family time and entertaining. The large eat-in kitchen stands out with brand-new cabinets, Whirlpool stainless-steel appliances, and silestone countertops. The primary bedroom, located off the living room, features a walk-in closet and private bathroom with a cultured marble vanity. A second bathroom is conveniently placed between two bedrooms near the front door. The fourth bedroom, next to the kitchen, is ideal for a home office.
As a resident of Saddle Trace, you will receive full access to all the amenities Saddle Trace has to offer, including 2 playgrounds, a pool, a walking trail, and sidewalks throughout. Like all Saddle Trace homes, the Cameron comes equipped with the Home is Connected smart home technology package, allowing you to control your home remotely via your smart device. Every home also comes with an extensive warranty program. Drawings, renderings, photos, square footages, floor plans, and sizes are approximate and for illustration purposes only and will vary from the homes as built. Not all features available on all plans. Elevations and exterior materials may vary. Taxes are estimated. Builder contract required.
Location
State TN
County Marshall County
Rooms
Main Level Bedrooms 4
Interior
Interior Features Built-in Features, Entrance Foyer, Extra Closets, Open Floorplan, Pantry, Smart Thermostat, Walk-In Closet(s), High Speed Internet
Heating Central, Electric
Cooling Central Air, Electric
Flooring Carpet, Vinyl
Fireplace N
Appliance Built-In Electric Oven, Built-In Electric Range, Dishwasher, Disposal, ENERGY STAR Qualified Appliances, Microwave, Stainless Steel Appliance(s), Smart Appliance(s)
Exterior
Exterior Feature Smart Camera(s)/Recording, Smart Light(s), Smart Lock(s)
Garage Spaces 1.0
Utilities Available Electricity Available, Water Available
Amenities Available Clubhouse, Playground, Pool, Sidewalks, Trail(s)
View Y/N true
View Trees/Woods
Roof Type Asphalt
Private Pool false
Building
Lot Description Level, Wooded
Story 1
Sewer Public Sewer
Water Public
Structure Type Vinyl Siding
New Construction true
Schools
Elementary Schools Oak Grove Elementary
Middle Schools Lewisburg Middle School
High Schools Marshall Co High School
Others
HOA Fee Include Recreation Facilities
Senior Community false
Special Listing Condition Standard

NEARBY SCHOOL & BUSINESS
GET MORE INFORMATION