
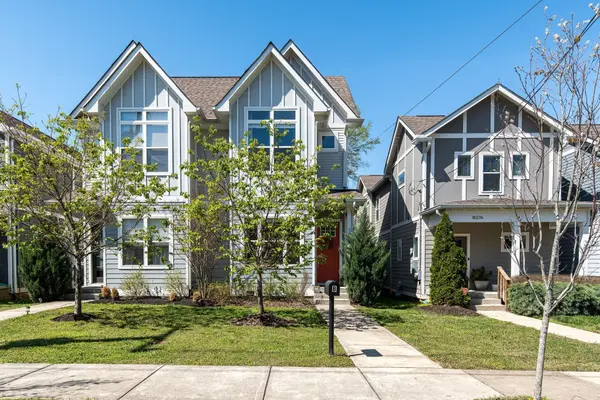
1825B 11th Ave #N, Nashville, TN 37208
25
See all 25 photos
Listed by Joelle Gordon • WEICHERT, REALTORS - The Andrews Group
$3,200
Save
3 Beds
3 Baths
2,245 SqFt
New

1825B 11th Ave #N Nashville, TN 37208

Save
REQUEST A TOUR If you would like to see this home without being there in person, select the "Virtual Tour" option and your agent will contact you to discuss available opportunities.
In-PersonVirtual Tour

UPDATED:

Key Details

Property Type Single Family Home, Other Rentals

Sub Type Single Family Residence

Listing Status Active

Purchase Type For Rent

Square Footage 2,245 sqft

Subdivision Hudson Manor

MLS Listing ID 3598907

Bedrooms 3

Full Baths 3

HOA Y/N No

Year Built 2017

Property Sub-Type Single Family Residence

Property Description

Modern style, thoughtful upgrades, and an unbeatable location come together in this fantastic HPR in the heart of the Buchanan Arts District. Designed for both everyday living and entertaining, the spacious floor plan features three bedrooms plus a dedicated office, music room, or flex space, hardwood floors throughout, soaring 10'+ ceilings, 8' doors, and abundant storage. The beautifully appointed kitchen offers stainless steel appliances, a gas cooktop, quartz countertops, and plenty of space to gather. Upstairs, a convenient laundry room features a clever direct-access door to the primary closet, while a drop zone adds function to the main living level. Step outside to the large covered deck and privacy-fenced backyard with private parking for two cars. Best of all, you're just steps from neighborhood favorites including Slim & Husky's, with Germantown, the Nashville Farmers' Market, Sounds Stadium, Henrietta Red, The Optimist, and downtown Nashville all just minutes away. The space you want, the upgrades you love, and a location that puts some of Nashville's best dining and entertainment right at your fingertips.

Location

State TN

County Davidson County

Rooms

Main Level Bedrooms 1

Interior

Interior Features Ceiling Fan(s), Extra Closets, Walk-In Closet(s)

Heating Central, Natural Gas

Cooling Central Air, Electric

Flooring Wood, Tile

Fireplace Y

Appliance Dishwasher, Disposal, Dryer, Microwave, Refrigerator, Washer, Built-In Gas Oven, Gas Range

Exterior

Utilities Available Electricity Available, Natural Gas Available, Water Available, Cable Connected

View Y/N false

Roof Type Shingle

Private Pool false

Building

Story 2

Sewer Public Sewer

Water Public

Structure Type Hardboard Siding

New Construction false

Schools

Elementary Schools Jones Paideia Magnet

Middle Schools John Early Paideia Magnet

High Schools Pearl Cohn Magnet High School

Others

Senior Community false


RealTracs IDX

NEARBY SCHOOL & BUSINESS

GET MORE INFORMATION

TriStar Elite Realty

TriStar Elite Realty

Brokerage License ID: 264166

+1(931) 548-2300

Full Name
Phone*
Message

Go tour this home

1825B 11th Ave #N