
2766 Upton Circle, Cleveland, TN 37323
39
See all 39 photos
Listed by Noah Huling • SDH Atlanta LLC dba SDH Chattanooga LLC
$349,990
Est. payment /mo
Save
3 Beds
3 Baths
2,231 SqFt
Open Sun 11AM-5PM

2766 Upton Circle Cleveland, TN 37323

Save
REQUEST A TOUR If you would like to see this home without being there in person, select the "Virtual Tour" option and your agent will contact you to discuss available opportunities.
In-PersonVirtual Tour

Open House

Sun Sep 27, 11:00am - 5:00pm

UPDATED:

Key Details

Property Type Single Family Home

Listing Status Active

Purchase Type For Sale

Square Footage 2,231 sqft

Price per Sqft $156

Subdivision Upton Landing

MLS Listing ID 3598852

Bedrooms 3

Full Baths 2

Half Baths 1

HOA Fees $552/ann

HOA Y/N Yes

Year Built 2026

Annual Tax Amount $1

Lot Size 5,662 Sqft

Acres 0.13

Lot Dimensions 50x110

Property Description

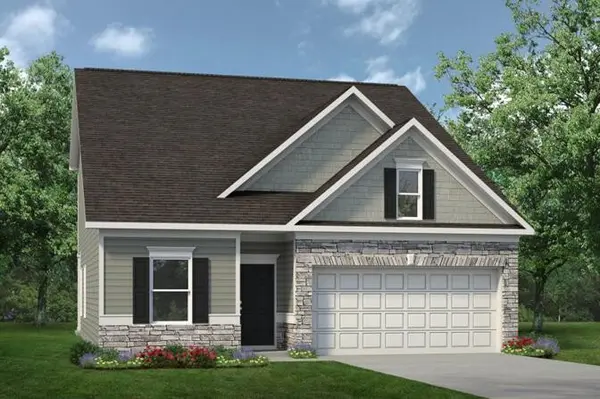
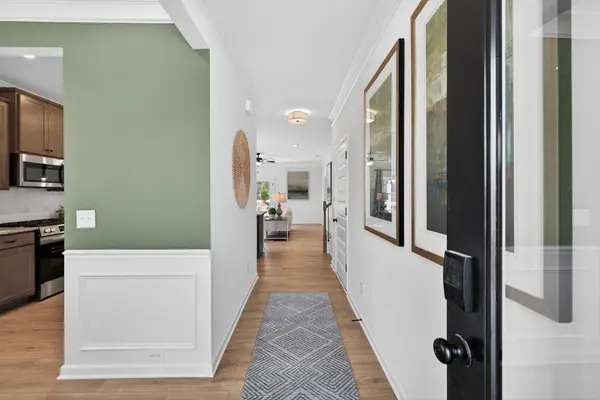
Move in ready December! Welcome home to the highly desired Caldwell plan in Upton Landing by Smith Douglas Homes. Offering the effortless ease of main-level living, this home lives like a single-story ranch while featuring a massive secondary sanctuary on the upper level. The ground floor is anchored by a serene primary suite tucked away for ultimate privacy, complete with a beautiful tray ceiling, a double-vanity bath, an upgraded walk-in shower, and an expansive walk-in closet. Nearby, a private laundry room and powder bath add everyday convenience. The heart of the home opens into a chef-inspired kitchen with granite countertops, custom tile backsplash, a central spacious peninsula, and a pantry-all flowing seamlessly into a bright dining area and a warm family room. Step outside to your covered back patio overlooking a broad, deep backyard that provides plenty of room for outdoor play, gardening, or weekend barbecues. Upstairs, the home opens into a grand loft that makes a great space for family, entertaining, a game room, or simply unwinding at the end of a busy day. Two additional oversized bedrooms with generous walk-in closets and a shared full bath with double vanities complete the second floor. Conveniently located just minutes from local dining, everyday shopping, and fast I-75 access, your daily commute is a breeze. Enjoy the modern efficiency, low-maintenance living, builder warranty protection, and peace of mind that comes with owning a brand-new home. Ask about special seller incentives when financing through the preferred lender. Photos representative of plan and not actual home being built.

Location

State TN

County Bradley County

Interior

Interior Features High Ceilings, Walk-In Closet(s)

Heating Central

Cooling Central Air

Flooring Carpet, Other

Fireplace N

Appliance Microwave, Electric Range, Disposal, Dishwasher

Exterior

Garage Spaces 2.0

Utilities Available Water Available

View Y/N false

Roof Type Shingle

Private Pool false

Building

Story 2

Sewer Public Sewer

Water Public

Structure Type Stone,Other

New Construction true

Schools

Elementary Schools Mayfield Elementary

Middle Schools Cleveland Middle

High Schools Cleveland High

Others

Senior Community false

Special Listing Condition Standard


RealTracs IDX

NEARBY SCHOOL & BUSINESS

GET MORE INFORMATION

TriStar Elite Realty

TriStar Elite Realty

Brokerage License ID: 264166

+1(931) 548-2300

Full Name
Phone*
Message

Go tour this home

2766 Upton Circle