
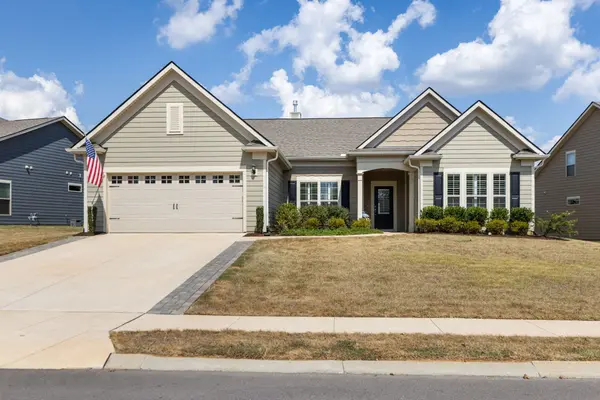
5024 Lincoln Gln, Spring Hill, TN 37174
63
See all 63 photos
Listed by Jessica Johnson • Benchmark Realty, LLC
$869,990
Est. payment /mo
Save
3 Beds
3 Baths
2,670 SqFt
New

5024 Lincoln Gln Spring Hill, TN 37174

Save
REQUEST A TOUR If you would like to see this home without being there in person, select the "Virtual Tour" option and your agent will contact you to discuss available opportunities.
In-PersonVirtual Tour

UPDATED:

Key Details

Property Type Single Family Home

Sub Type Single Family Residence

Listing Status Active

Purchase Type For Sale

Square Footage 2,670 sqft

Price per Sqft $325

Subdivision Southern Springs

MLS Listing ID 3598511

Bedrooms 3

Full Baths 3

HOA Fees $325/mo

HOA Y/N Yes

Year Built 2022

Annual Tax Amount $3,697

Lot Size 0.260 Acres

Acres 0.26

Lot Dimensions 98.82 X 141.97 IRR

Property Sub-Type Single Family Residence

Property Description

Welcome to 5024 Lincoln Glen (Dunwoody Plan) — where thoughtful upgrades meet the comfort and convenience of Del Webb living. This meticulously maintained home offers high-end finishes, added functionality, and a warm, inviting atmosphere. The heart of the home is the stunning kitchen, boasting an extra-large 118-inch quartz marble island — perfect for cooking, entertaining, or enjoying your morning coffee. Crown molding throughout, craftsman trim around every window, and plantation shutters on all doors and windows add timeless character. Hickory hardwood floors flow throughout the home, while a cozy fireplace with a granite surround creates the perfect gathering space. A set of beautiful French doors transforms the sunroom into a versatile dining room, office, or flex area. Tile in all the bathrooms and California Closet systems in the primary closet and pantry. The oversized garage — extended by four feet and fully insulated (including above the garage) — offers abundant storage and workspace, with new openers and polywheels. The newly upgraded laundry room features cabinetry storage and sink with a convenient drop zone to keep everyday life organized. Plus new (2025) LG washer and dryer! For comfort and peace of mind, a premium Generac whole-home generator ensures uninterrupted power, while a tankless water heater delivers endless hot water. Other newly added features by the current owner are a new Halo water softener and carbon filter and new light fixtures throughout. Outdoors, enjoy private patio partitions, a widened driveway with inlaid flat pavers, and a gas stub for your BBQ. Experience the active, friendly lifestyle Del Webb is known for — all in a home that's been upgraded with care and attention to detail.

Location

State TN

County Maury County

Rooms

Main Level Bedrooms 3

Interior

Interior Features High Speed Internet

Heating Central

Cooling Central Air

Flooring Wood

Fireplaces Number 1

Fireplace Y

Appliance Range, Dishwasher, Dryer, Microwave, Refrigerator, Washer

Exterior

Garage Spaces 2.0

Utilities Available Water Available

Amenities Available Fifty Five and Up Community, Clubhouse, Fitness Center, Pool, Sidewalks, Tennis Court(s), Underground Utilities

View Y/N false

Private Pool false

Building

Story 1

Sewer Public Sewer

Water Public

Structure Type Fiber Cement

New Construction false

Schools

Elementary Schools Battle Creek Elementary School

Middle Schools Battle Creek Middle School

High Schools Spring Hill High School

Others

HOA Fee Include Maintenance Grounds,Recreation Facilities

Senior Community true

Special Listing Condition Standard


RealTracs IDX

NEARBY SCHOOL & BUSINESS

GET MORE INFORMATION

TriStar Elite Realty

TriStar Elite Realty

Brokerage License ID: 264166

+1(931) 548-2300

Full Name
Phone*
Message

Go tour this home

5024 Lincoln Gln