
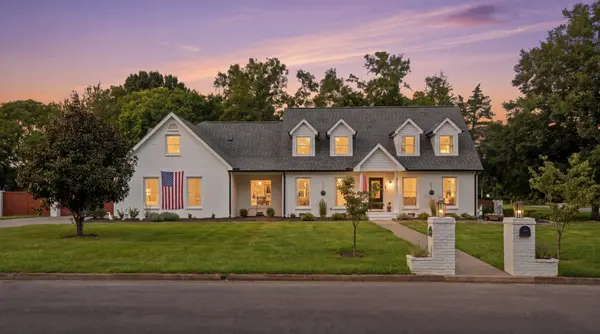

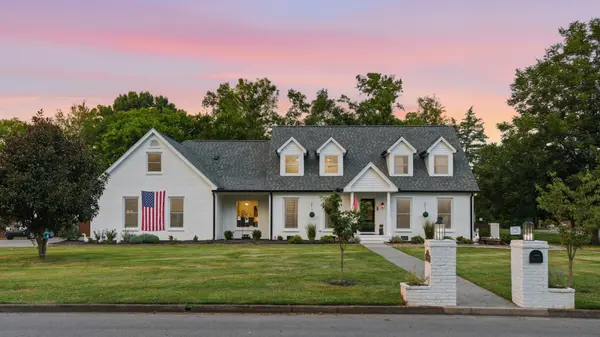
2104 Riverbend Dr Murfreesboro, TN 37129

UPDATED:
Key Details
Property Type Single Family Home
Sub Type Single Family Residence
Listing Status Active
Purchase Type For Sale
Square Footage 4,104 sqft
Price per Sqft $243
Subdivision Riverbend Sec 1
MLS Listing ID 3597977
Bedrooms 5
Full Baths 4
Half Baths 1
HOA Fees $200/ann
HOA Y/N Yes
Year Built 1985
Annual Tax Amount $3,725
Lot Size 0.690 Acres
Acres 0.69
Lot Dimensions 160 X 170.3 IRR
Property Sub-Type Single Family Residence
Property Description
Every detail has been thoughtfully considered, creating a home that feels polished and sophisticated while remaining warm and inviting. The generous floor plan offers extensive opportunities for hosting, whether you're planning a holiday gathering, entertaining friends, or simply enjoying plenty of room for everyone to spread out.
The fully fenced backyard extends the living space outdoors, offering privacy and flexibility for entertaining, play, pets, or creating your own private outdoor retreat.
With its spacious layout, thoughtful updates, impressive bedroom and bathroom count, and exceptional entertaining potential, this home offers the kind of versatility that is increasingly hard to find. Luxury isn't simply about how a home looks—it's about how effortlessly it allows you to live.
Location
State TN
County Rutherford County
Rooms
Main Level Bedrooms 2
Interior
Interior Features Built-in Features, Open Floorplan, Pantry, Walk-In Closet(s)
Heating Central
Cooling Central Air
Flooring Wood, Tile
Fireplaces Number 1
Fireplace Y
Appliance Electric Oven, Electric Range, Dishwasher, Microwave, Refrigerator
Exterior
Exterior Feature Balcony
Garage Spaces 2.0
Utilities Available Water Available
View Y/N false
Private Pool false
Building
Lot Description Corner Lot
Story 2
Sewer Public Sewer
Water Public
Structure Type Brick
New Construction false
Schools
Elementary Schools Northfield Elementary
Middle Schools Siegel Middle School
High Schools Siegel High School
Others
Senior Community false
Special Listing Condition Standard

NEARBY SCHOOL & BUSINESS
GET MORE INFORMATION