
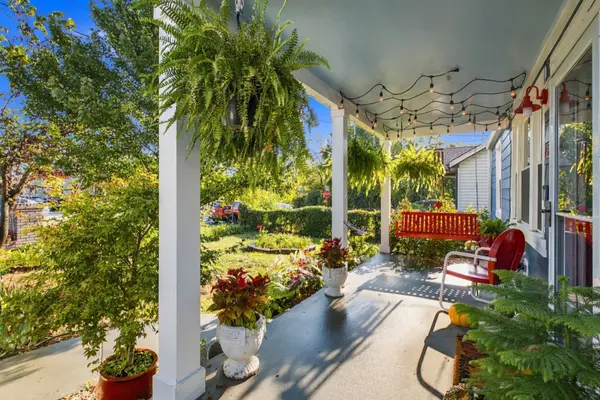
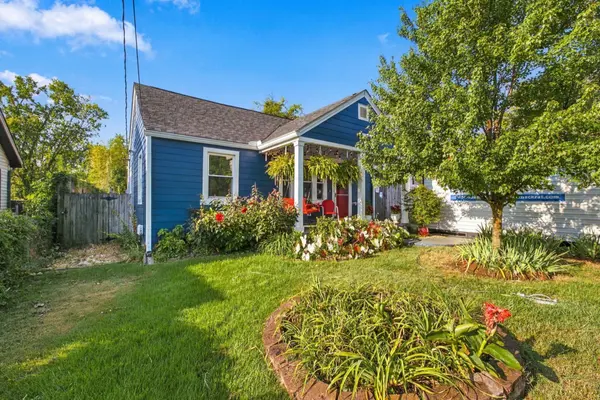
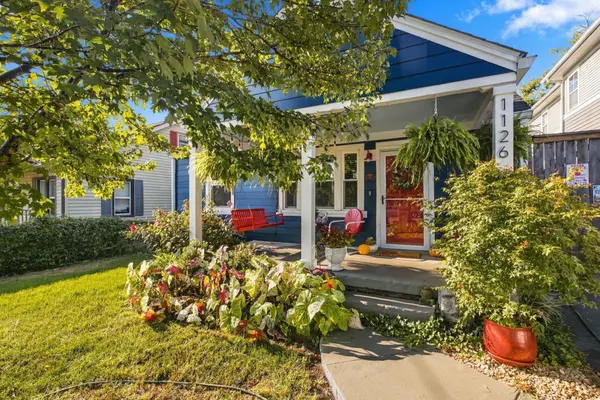
1126 Leland Ave Nashville, TN 37216

UPDATED:
Key Details
Property Type Single Family Home
Sub Type Single Family Residence
Listing Status Active
Purchase Type For Sale
Square Footage 910 sqft
Price per Sqft $456
Subdivision Bransford Realty/Maxey
MLS Listing ID 3597919
Bedrooms 2
Full Baths 1
HOA Y/N No
Year Built 1940
Annual Tax Amount $2,779
Lot Size 6,969 Sqft
Acres 0.16
Lot Dimensions 45 X 150
Property Sub-Type Single Family Residence
Property Description
R6 ZONING: Love the house as it is? Keep it. Want more down the road? This 45 x 150 lot (0.16 acre) in 37216 offers true TWO HOME potential. Metro Codes has confirmed a full detached second home can be built on the back half, with precedent in the area. Flat, buildable parcel with standard R6 setbacks: room for infill in one of Nashville's strongest neighborhoods.
Location
State TN
County Davidson County
Rooms
Main Level Bedrooms 2
Interior
Interior Features Air Filter, Smart Thermostat, High Speed Internet
Heating Central, Electric, Forced Air
Cooling Central Air, Electric
Flooring Wood, Luxury Vinyl, Tile
Fireplace N
Appliance Electric Oven, Electric Range, Dishwasher, Dryer, Microwave, Refrigerator, Washer
Exterior
Exterior Feature Smart Camera(s)/Recording
Utilities Available Electricity Available, Water Available
View Y/N false
Roof Type Shingle
Private Pool false
Building
Lot Description Level
Story 1
Sewer Public Sewer
Water Public
Structure Type Hardboard Siding
New Construction false
Schools
Elementary Schools Inglewood Elementary
Middle Schools Isaac Litton Middle
High Schools Stratford Stem Magnet School Upper Campus
Others
Senior Community false
Special Listing Condition Standard

NEARBY SCHOOL & BUSINESS
GET MORE INFORMATION