
6721 Autumnwood Dr Nashville, TN 37221

UPDATED:
Key Details
Property Type Single Family Home
Sub Type Single Family Residence
Listing Status Active
Purchase Type For Sale
Square Footage 2,348 sqft
Price per Sqft $249
Subdivision Poplar Creek Estates
MLS Listing ID 3597749
Bedrooms 3
Full Baths 2
Half Baths 1
HOA Fees $280/ann
HOA Y/N Yes
Year Built 1994
Annual Tax Amount $3,804
Lot Size 9,583 Sqft
Acres 0.22
Property Sub-Type Single Family Residence
Property Description
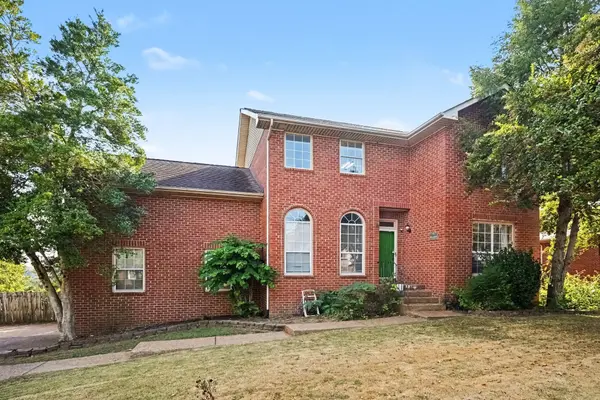
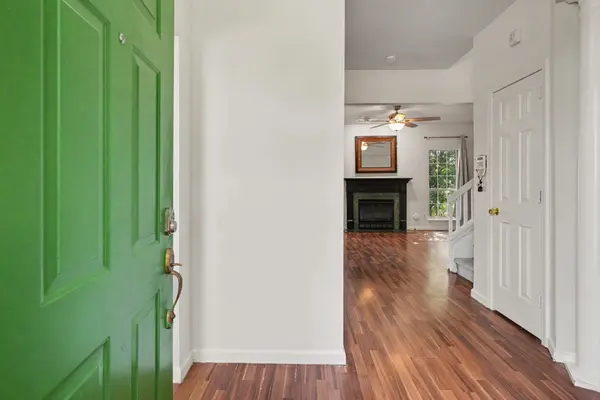
Welcome to a beautifully spacious and exceptionally versatile home in the heart of Bellevue, where comfort, convenience, and effortless living come together. This 3-bedroom, 2.5-bath residence offers an impressive amount of living space, thoughtful flexibility, and tons of storage throughout. A dedicated home office provides the perfect setting for remote work, while the expansive bonus room and separate game room create endless possibilities for entertaining, movie nights, hobbies, or a private retreat.The inviting living areas provide plenty of room to gather, while the generous storage ensures everything has its place. And the location? Simply hard to beat. Enjoy easy access to Publix, Kroger, shopping, and numerous restaurants, with several dining options conveniently within walking distance. Parks and interstate access are also just minutes away.This is more than a home—it's a lifestyle of space, convenience, and Bellevue living at its finest.
Location
State TN
County Davidson County
Interior
Heating Central
Cooling Ceiling Fan(s), Central Air
Flooring Carpet, Tile
Fireplace N
Appliance Electric Oven, Electric Range
Exterior
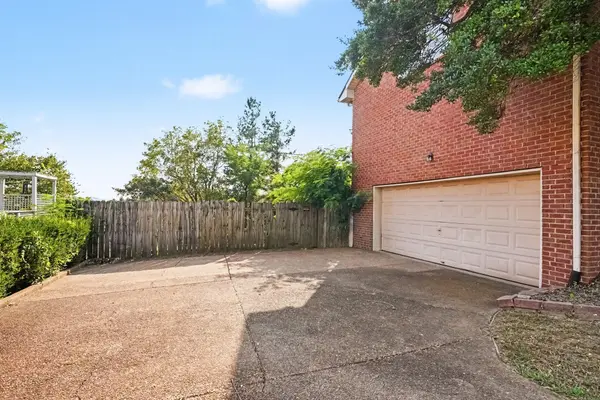
Garage Spaces 2.0
Utilities Available Water Available
View Y/N false
Private Pool false
Building
Story 2
Sewer Public Sewer
Water Public
Structure Type Brick
New Construction false
Schools
Elementary Schools Harpeth Valley Elementary
Middle Schools Bellevue Middle
High Schools James Lawson High School
Others
Senior Community false
Special Listing Condition Standard

NEARBY SCHOOL & BUSINESS
GET MORE INFORMATION