
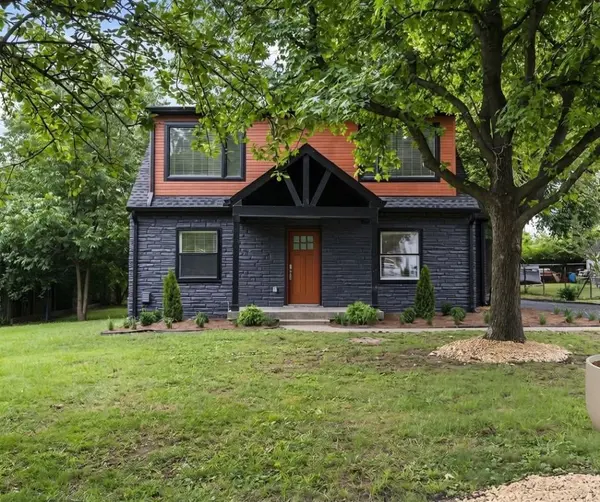


2537 Stinson Rd Nashville, TN 37214

UPDATED:
Key Details
Property Type Single Family Home
Sub Type Single Family Residence
Listing Status Active
Purchase Type For Sale
Square Footage 1,889 sqft
Price per Sqft $317
Subdivision Hargis Heights
MLS Listing ID 3597719
Bedrooms 3
Full Baths 2
Half Baths 1
HOA Y/N No
Year Built 1945
Annual Tax Amount $2,092
Lot Size 0.280 Acres
Acres 0.28
Lot Dimensions 75 X 167
Property Sub-Type Single Family Residence
Property Description
Fully renovated and expanded stone cottage located in prime Donelson! The open-concept main floor features brand-new flooring, fresh paint, custom accent walls, a showstopper staircase, and a gourmet kitchen complete with granite countertops, stainless steel appliances, and a sunroom flex space. Designed for ultimate flexibility, the layout includes dual primary suites—one on the main level and one upstairs—alongside luxurious updated bathrooms and a huge bonus room with exposed beams that opens to a brand-new second-story deck. Outside, a newly paved asphalt driveway offers ample parking, and a detached, heated-and-cooled outbuilding provides ideal bonus space for a gym, game room, or home business. Walk to local favorites like Caliber Coffee, Nectar, and Kroger, all while living just 12 minutes from BNA Airport and 15 minutes from Downtown Nashville!
Location
State TN
County Davidson County
Rooms
Main Level Bedrooms 1
Interior
Heating Central
Cooling Central Air
Flooring Laminate
Fireplace N
Appliance Dishwasher, Microwave, Refrigerator, Electric Oven, Electric Range
Exterior
Utilities Available Water Available
View Y/N false
Private Pool false
Building
Lot Description Level
Story 2
Sewer Public Sewer
Water Public
Structure Type Stone,Wood Siding
New Construction false
Schools
Elementary Schools Pennington Elementary
Middle Schools Two Rivers Middle
High Schools Mcgavock Comp High School
Others
Senior Community false
Special Listing Condition Standard

NEARBY SCHOOL & BUSINESS
GET MORE INFORMATION