
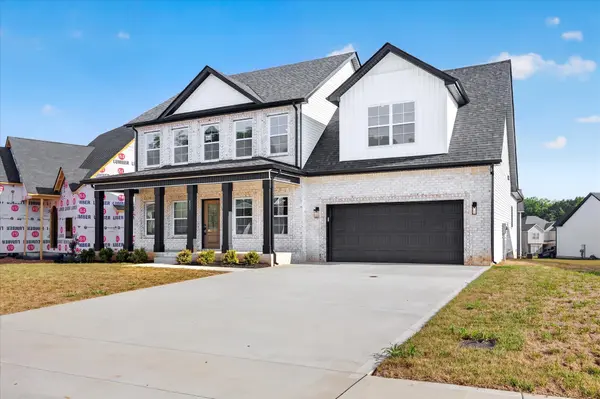
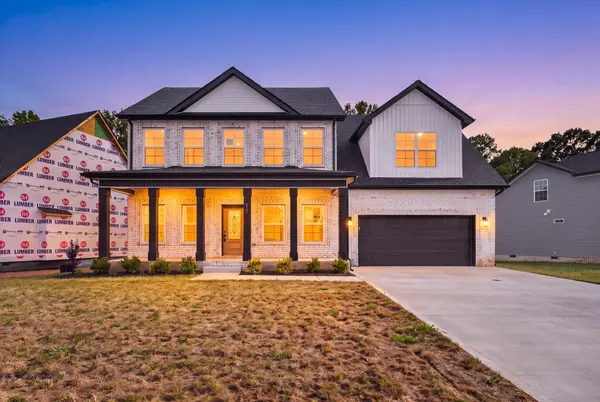

853 Burley Barn Rd Clarksville, TN 37042

UPDATED:
Key Details
Property Type Single Family Home
Sub Type Single Family Residence
Listing Status Active
Purchase Type For Sale
Square Footage 2,893 sqft
Price per Sqft $161
Subdivision Griffey Estates
MLS Listing ID 3597528
Bedrooms 4
Full Baths 2
Half Baths 1
HOA Fees $30/mo
HOA Y/N Yes
Year Built 2025
Annual Tax Amount $453
Lot Size 9,147 Sqft
Acres 0.21
Property Sub-Type Single Family Residence
Property Description
In the kitchen, you'll find a large island, an abundance of granite countertops, a DOUBLE OVEN, soft-close cabinets, and under-cabinet lighting. The eat-in nook features a large pantry with wooden shelves, making storage and organization a breeze. The main-floor primary suite includes an accent wall, vaulted ceilings, DUAL walk-in closets WITH BUILT-IN ORGANIZATION, and a beautifully appointed bathroom.
Even the details were thought through, including upgraded floor-level lighting along the stairwell. At the top of the stairs, a loft space creates the perfect spot for a home office or study nook. Upstairs also features three large bedrooms, a full bathroom, extra closets, and a HUGE BONUS ROOM with endless possibilities.
Location
State TN
County Montgomery County
Rooms
Main Level Bedrooms 1
Interior
Interior Features Ceiling Fan(s), Extra Closets, High Ceilings, Open Floorplan, Pantry, Walk-In Closet(s), High Speed Internet, Kitchen Island
Heating Central, Electric
Cooling Ceiling Fan(s), Central Air
Flooring Carpet, Laminate, Tile
Fireplaces Number 1
Fireplace Y
Appliance Built-In Electric Oven, Double Oven, Cooktop, Dishwasher, Disposal, Microwave, Stainless Steel Appliance(s)
Exterior
Garage Spaces 2.0
Utilities Available Electricity Available, Water Available, Cable Connected
Amenities Available Playground, Sidewalks, Underground Utilities
View Y/N false
Roof Type Shingle
Private Pool false
Building
Lot Description Level
Story 2
Sewer Public Sewer
Water Public
Structure Type Brick,Vinyl Siding
New Construction true
Schools
Elementary Schools West Creek Elementary School
Middle Schools Kenwood Middle School
High Schools Kenwood High School
Others
HOA Fee Include Trash
Senior Community false
Special Listing Condition Standard

NEARBY SCHOOL & BUSINESS
GET MORE INFORMATION