
844 Horizon Dr, Franklin, TN 37064
44
See all 44 photos
Listed by Kara Buckner • Tyler York Real Estate Brokers, LLC
$1,195,000
Est. payment /mo
Save
4 Beds
4 Baths
2,542 SqFt
Active Under Contract

844 Horizon Dr Franklin, TN 37064

Save
REQUEST A TOUR If you would like to see this home without being there in person, select the "Virtual Tour" option and your agent will contact you to discuss available opportunities.
In-PersonVirtual Tour

UPDATED:

Key Details

Property Type Single Family Home

Sub Type Single Family Residence

Listing Status Active Under Contract

Purchase Type For Sale

Square Footage 2,542 sqft

Price per Sqft $470

Subdivision Westhaven Sec59

MLS Listing ID 3597178

Bedrooms 4

Full Baths 3

Half Baths 1

HOA Fees $134/mo

HOA Y/N Yes

Year Built 2022

Annual Tax Amount $4,351

Lot Size 4,791 Sqft

Acres 0.11

Lot Dimensions 32 X 135

Property Sub-Type Single Family Residence

Property Description

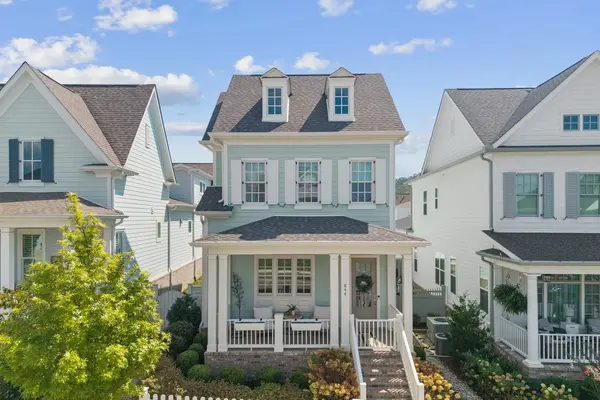
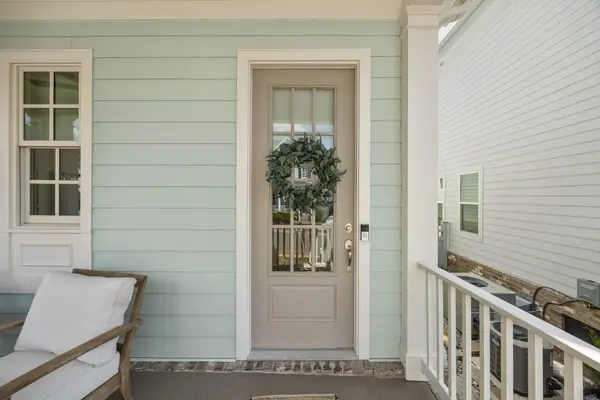
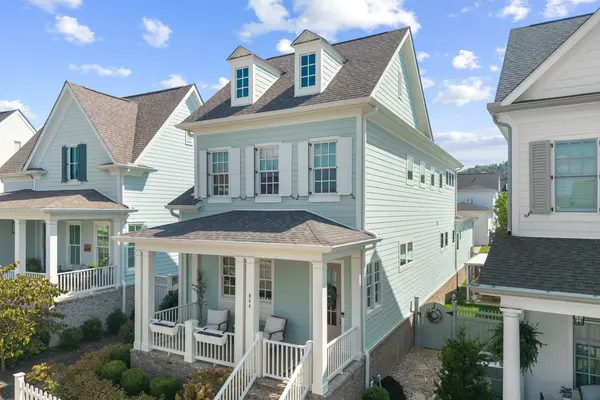
Close enough to fit a morning tee time at the Westhaven Golf Course into your day! A welcoming front porch and white picket fence set the stage for timeless neighborhood charm. This thoughtfully designed layout features a main-level primary suite, three additional bedrooms upstairs, office nook and a spacious bonus room for movie nights. An open kitchen with GE Cafe appliances, flows seamlessly into the living space for gathering. Curated details and finishes like sand-and-finish- hardwood floors, stylish lighting and detailed trim add warmth to the home. Enjoy unwinding in your private backyard, or take a golf cart ride to enjoy dinner and shopping in the neighborhood. Westhaven is more than a place to live, it is a lifestyle.

Location

State TN

County Williamson County

Rooms

Main Level Bedrooms 1

Interior

Heating Furnace

Cooling Central Air

Flooring Wood, Tile

Fireplace N

Appliance Built-In Gas Oven, Built-In Gas Range, Dishwasher, Disposal, Microwave, Refrigerator

Exterior

Garage Spaces 2.0

Utilities Available Water Available

Amenities Available Clubhouse, Fitness Center, Golf Course, Park, Pickleball Court(s), Playground, Pool, Tennis Court(s)

View Y/N false

Roof Type Shingle

Private Pool false

Building

Story 2

Sewer Public Sewer

Water Public

Structure Type Hardboard Siding

New Construction false

Schools

Elementary Schools Pearre Creek Elementary School

Middle Schools Hillsboro Elementary/ Middle School

High Schools Independence High School

Others

HOA Fee Include Maintenance Grounds,Recreation Facilities

Senior Community false

Special Listing Condition Standard


RealTracs IDX

NEARBY SCHOOL & BUSINESS

GET MORE INFORMATION

TriStar Elite Realty

TriStar Elite Realty

Brokerage License ID: 264166

+1(931) 548-2300

Full Name
Phone*
Message

Go tour this home

844 Horizon Dr