
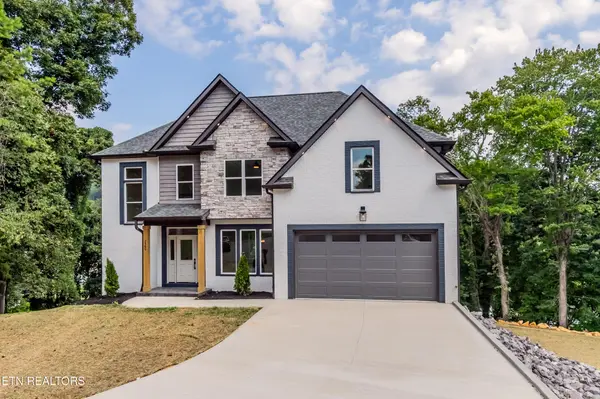
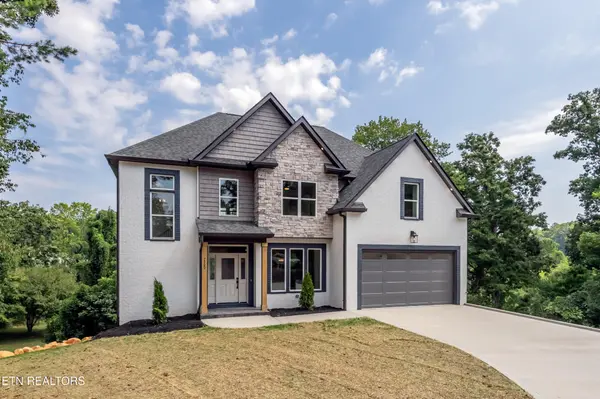
7560 Christin Lee Circle Knoxville, TN 37931

UPDATED:
Key Details
Property Type Single Family Home
Sub Type Single Family Residence
Listing Status Active Under Contract
Purchase Type For Sale
Square Footage 4,377 sqft
Price per Sqft $182
Subdivision Summer Place S/D
MLS Listing ID 3596985
Bedrooms 5
Full Baths 4
HOA Fees $175/ann
HOA Y/N Yes
Year Built 2026
Annual Tax Amount $109
Lot Size 0.760 Acres
Acres 0.76
Lot Dimensions 57.36 X 235.69 X IRR
Property Sub-Type Single Family Residence
Property Description
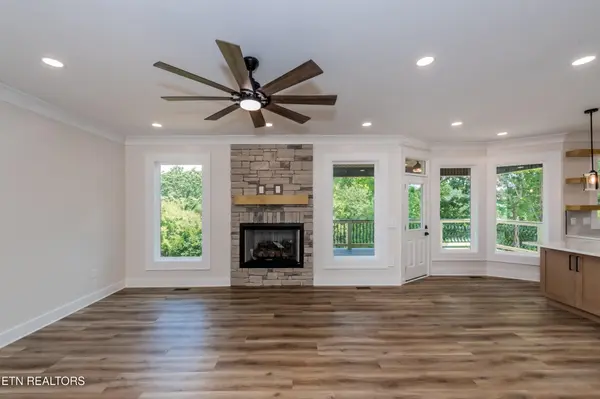
Step inside to a bright, Open Foor Plan featuring Luxury Vinyl flooring and a spacious Living Room centered around a Gas Fireplace. The living area flows seamlessly into the Chef-inspired Kitchen, complete with Quartz Countertops, a large Center Island, Stainless Steel LG Appliances, Gas Range, Pot Filler, abundant Cabinetry, and plenty of workspace for cooking and entertaining. A generous Dining Area provides the perfect setting for family dinners and gatherings. A Bedroom and full Bath on the main level offer added flexibility for guests, family, or a home office. Upstairs, the private Primary Suite is a true retreat, featuring a distinctive Ceiling Design and Barn Door leading to a Spa-inspired Bath with a Freestanding Soaking Tub, Double Vanity, and beautifully Tiled walk-in Shower. Two additional Bedrooms, another full bath, a spacious Recreation Room, and conveniently located Laundry Room complete the upper level.
The Walkout Basement is truly a home within a home, thoughtfully designed for extended family, guests, or multi-generational living. This level features its own full Kitchen, Bedroom, full Bath, Recreation Room, and Family Room, providing exceptional flexibility and privacy. Outdoor living is just as inviting, with a large Covered Porch, spacious Patio, and Serene Backyard, perfect for relaxing on quiet evenings or entertaining family and friends. With 5 bedrooms, 4 full baths, 4,377 SF, multiple living spaces, and a versatile Walkout Basement, this Exceptional new construction Home offers the space and flexibility that are hard to find in West Knoxville.
Location
State TN
County Knox County
Interior
Interior Features Walk-In Closet(s), Pantry
Heating Central, Electric, Heat Pump, Natural Gas
Cooling Central Air
Flooring Carpet, Tile, Vinyl
Fireplaces Number 2
Fireplace Y
Appliance Dishwasher, Disposal, Microwave, Refrigerator
Exterior
Garage Spaces 2.0
Utilities Available Electricity Available, Natural Gas Available, Water Available
View Y/N false
Private Pool false
Building
Lot Description Cul-De-Sac, Level, Rolling Slope
Sewer Public Sewer
Water Public
Structure Type Frame,Stone,Vinyl Siding,Other,Brick
New Construction true
Schools
Elementary Schools Ball Camp Elementary
Middle Schools Karns Middle School
High Schools Hardin Valley Academy
Others
Senior Community false
Special Listing Condition Standard

NEARBY SCHOOL & BUSINESS
GET MORE INFORMATION