
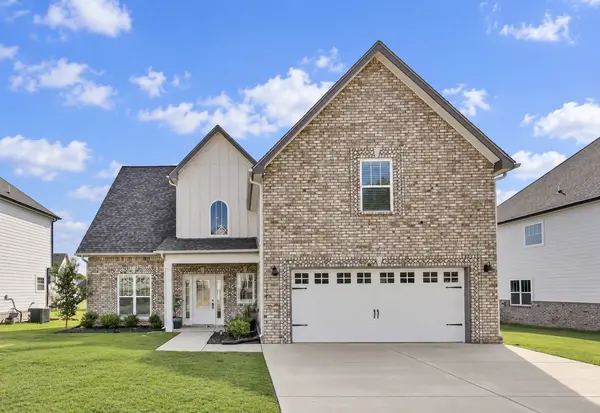
577 Dexter Dr Clarksville, TN 37043

UPDATED:
Key Details
Property Type Single Family Home
Sub Type Single Family Residence
Listing Status Active
Purchase Type For Sale
Square Footage 2,363 sqft
Price per Sqft $181
Subdivision Hereford Farms
MLS Listing ID 3591931
Bedrooms 4
Full Baths 2
Half Baths 1
HOA Fees $40/mo
HOA Y/N Yes
Year Built 2021
Annual Tax Amount $2,389
Lot Size 8,276 Sqft
Acres 0.19
Property Sub-Type Single Family Residence
Property Description
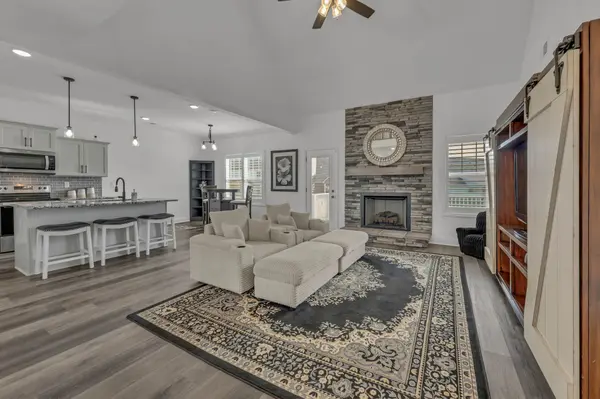
Inside, the open-concept layout feels bright, spacious, and inviting. Soaring ceilings in the living room create an impressive first impression, while the beautiful floor-to-ceiling stone fireplace provides a stunning focal point. The kitchen opens directly to the main living area and features a large island, granite countertops, stainless steel appliances, plenty of cabinet space, and a layout designed for both everyday living and entertaining.
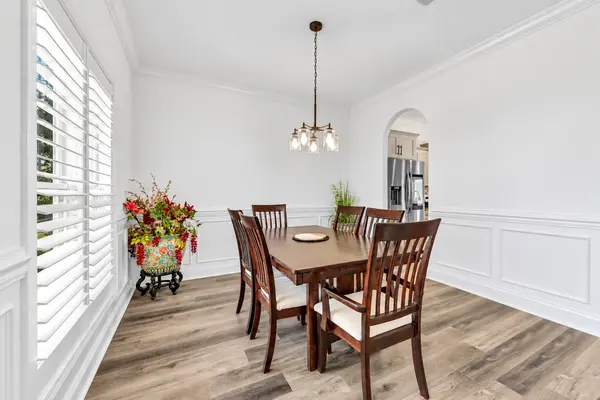
The formal dining room adds even more flexibility and could easily serve as a home office, sitting room, study, or additional entertaining space depending on your needs.
The primary suite is conveniently located on the main level and features a spacious private bath with double vanities, a separate soaking tub, and walk-in shower. Upstairs, you'll find three generously sized guest bedrooms plus an oversized bonus room with endless possibilities. Create the perfect movie room, playroom, home gym, game room, second living area, or combination space.
Step outside to the covered deck, offering a comfortable spot to relax, grill, entertain, or enjoy the outdoors.
With four bedrooms, a large bonus room, flexible living spaces, and a highly convenient Sango location, this home offers an incredible amount of space and value. Take the 3D tour, then schedule your private showing—it's easy to view and ready for you to see!
Location
State TN
County Montgomery County
Rooms
Main Level Bedrooms 1
Interior
Interior Features Ceiling Fan(s), Walk-In Closet(s)
Heating Central, Electric
Cooling Ceiling Fan(s), Central Air, Electric
Flooring Carpet, Laminate, Tile
Fireplaces Number 1
Fireplace Y
Appliance Oven, Electric Range, Dishwasher, Microwave, Refrigerator
Exterior
Garage Spaces 2.0
Utilities Available Electricity Available, Water Available
View Y/N false
Roof Type Shingle
Private Pool false
Building
Story 2
Sewer Public Sewer
Water Public
Structure Type Hardboard Siding,Brick
New Construction false
Schools
Elementary Schools East Montgomery Elementary
Middle Schools Richview Middle
High Schools Clarksville High
Others
HOA Fee Include Trash
Senior Community false
Special Listing Condition Standard

NEARBY SCHOOL & BUSINESS
GET MORE INFORMATION