
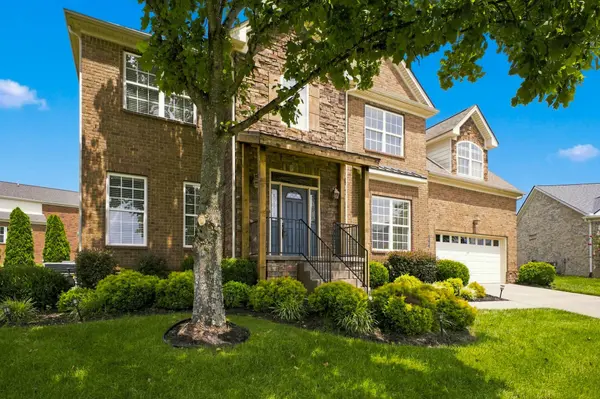


2616 Peabody Ct Nolensville, TN 37135

Open House
Sun Nov 01, 2:00pm - 5:00pm
UPDATED:
Key Details
Property Type Single Family Home
Sub Type Single Family Residence
Listing Status Active
Purchase Type For Sale
Square Footage 3,044 sqft
Price per Sqft $243
Subdivision Silver Stream Farm Sec 1-B
MLS Listing ID 3510220
Bedrooms 4
Full Baths 3
Half Baths 1
HOA Fees $75/mo
HOA Y/N Yes
Year Built 2009
Annual Tax Amount $2,302
Lot Size 10,454 Sqft
Acres 0.24
Lot Dimensions 47 X 145
Property Sub-Type Single Family Residence
Property Description
The home offers four bedrooms, 3.5 baths, and two upstairs en-suites, providing flexible options for family, teens, guests, or an in-law suite. A large bonus room is ideal for movie nights or play. The private office off the foyer can also serve as a hobby room or playroom. The backyard features an outdoor kitchen and seating area for grilling and entertaining. Solid hardwood floors extend throughout the main level, stairs, and upstairs hallway. Additional features include NEW HVAC and irrigation system. Neighborhood amenities include a community pool, underground utilities, sidewalks, and walking trails connecting to Mill Creek Middle School and Nolensville High School.
Location
State TN
County Williamson County
Interior
Interior Features Air Filter, Ceiling Fan(s), Entrance Foyer, Extra Closets, Walk-In Closet(s), High Speed Internet
Heating Central, Natural Gas
Cooling Central Air
Flooring Carpet, Wood, Tile
Fireplaces Number 1
Fireplace Y
Appliance Electric Oven, Dishwasher, Disposal, Dryer, Ice Maker, Microwave, Refrigerator, Washer
Exterior
Exterior Feature Gas Grill
Garage Spaces 2.0
Utilities Available Natural Gas Available, Water Available
Amenities Available Pool, Sidewalks, Underground Utilities
View Y/N false
Roof Type Asphalt
Private Pool false
Building
Lot Description Cul-De-Sac
Story 2
Sewer Public Sewer
Water Public
Structure Type Brick
New Construction false
Schools
Elementary Schools Nolensville Elementary
Middle Schools Mill Creek Middle School
High Schools Nolensville High School
Others
HOA Fee Include Maintenance Grounds,Recreation Facilities
Senior Community false
Special Listing Condition Standard

NEARBY SCHOOL & BUSINESS
GET MORE INFORMATION