

4228 Jabalia Lane Cleveland, TN 37323

Open House
Sun Sep 27, 11:00am - 5:00pm
UPDATED:
Key Details
Property Type Single Family Home
Listing Status Active
Purchase Type For Sale
Square Footage 1,933 sqft
Price per Sqft $168
Subdivision Appalachia Park
MLS Listing ID 3501108
Bedrooms 3
Full Baths 2
Half Baths 1
HOA Fees $1,140/ann
HOA Y/N Yes
Year Built 2026
Annual Tax Amount $1
Lot Size 4,791 Sqft
Acres 0.11
Lot Dimensions 110x42
Property Description
The open-concept layout highlights a spacious eat-in island kitchen overlooking the family room with an elegant linear fireplace, making it perfect for gatherings and everyday living. Large windows in the family room and breakfast area, allow abundant natural light to fill the home, enhancing the bright and welcoming atmosphere. Lovely upgraded cabinets and granite counters.
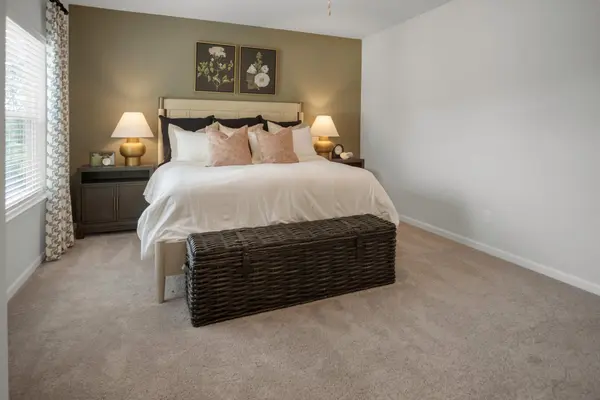
Upstairs, a versatile loft space provides additional living flexibility--perfect for a media room, home office, playroom, or secondary living area. The loft also creates privacy between the luxurious primary suite and the two secondary bedrooms. The primary suite retreat features a generous walk-in closet, a private spa-style bath, and convenient access to the second-floor laundry room.
Stylish Luxury Vinyl Plank flooring throughout the main living areas on the first floor provides durability and seamless flow from room to room, while 9-foot ceilings enhance the spacious feel of the home. Additional thoughtful design elements and natural light make this floor plan both functional and inviting.
Located in Appalachia Park, this home offers the comfort of new construction with modern finishes, open living spaces, and outdoor entertaining potential. Amenities sidewalks, dog park and common area.
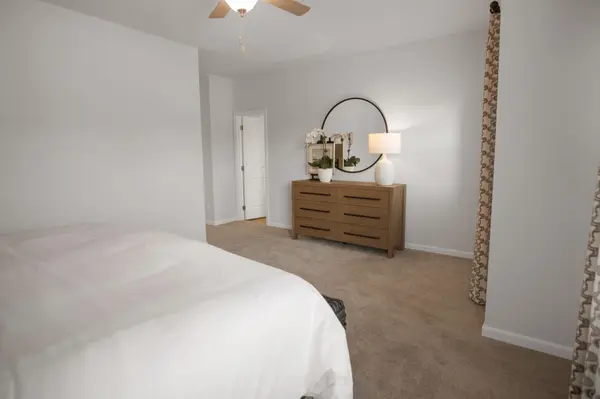
Photos are representative of the floor plan and not the actual home.
Seller incentives available with use of preferred lender.
Location
State TN
County Bradley County
Interior
Interior Features Open Floorplan
Heating Central
Cooling Central Air
Flooring Carpet, Other
Fireplaces Number 1
Fireplace Y
Appliance Microwave, Electric Range, Disposal, Dishwasher
Exterior
Garage Spaces 2.0
Utilities Available Water Available
Amenities Available Sidewalks
View Y/N false
Roof Type Shingle
Private Pool false
Building
Lot Description Level, Corner Lot, Other
Story 2
Sewer Public Sewer
Water Public
Structure Type Stone,Other
New Construction true
Schools
Elementary Schools Blythe-Bower Elementary
Middle Schools Cleveland Middle
High Schools Cleveland High
Others
Senior Community false
Special Listing Condition Standard

NEARBY SCHOOL & BUSINESS
GET MORE INFORMATION