
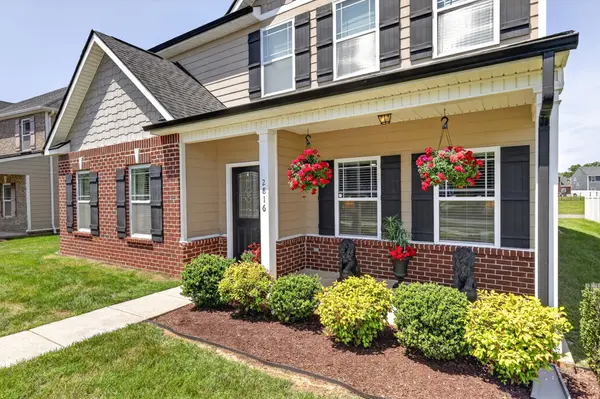
2816 Cason Ln, Murfreesboro, TN 37128
38
See all 38 photos
Listed by Pat Lane • Compass
$495,000
Est. payment /mo
4 Beds
4 Baths
2,820 SqFt
Active

2816 Cason Ln Murfreesboro, TN 37128

REQUEST A TOUR If you would like to see this home without being there in person, select the "Virtual Tour" option and your agent will contact you to discuss available opportunities.
In-PersonVirtual Tour

UPDATED:

Key Details

Property Type Single Family Home

Sub Type Single Family Residence

Listing Status Active

Purchase Type For Sale

Square Footage 2,820 sqft

Price per Sqft $175

Subdivision Three Rivers

MLS Listing ID 3191172

Bedrooms 4

Full Baths 3

Half Baths 1

HOA Fees $100/mo

HOA Y/N Yes

Year Built 2017

Annual Tax Amount $3,207

Lot Size 7,405 Sqft

Acres 0.17

Lot Dimensions 50.02 X 130 IRR

Property Sub-Type Single Family Residence

Property Description

SELLER PAYS $10,000 FOR BUYER'S CLOSING COST. Immaculate 2800 sq. ft., 4-bedroom, 3.5 bath home ready for QUICK OCCUPANCY.. Designer upgrades including arched openings and coffered ceilings. Gourmet kitchen with lots of cabinets, center island, pantry and granite counters. Spacious owner's suite on first floor with spa-like bathroom including soaking tub, tile shower, and double vanities. Upstairs, Bedroom 2 has a private bath and walk-in closet. Bedrooms 3 and 4 have a Jack-and-Jill bath. The huge bonus room offers versatility for work or play. This home is situated on a very desirable lot with no neighbors behind, just manicured green space. The HOA does all the yard work, so no mowing for you. Private alley access to the attached 2-car garage Community perks includes a community pool and tennis courts within walking distance. Quick access to I-24 for Nashville or Franklin commute.

Location

State TN

County Rutherford County

Rooms

Main Level Bedrooms 1

Interior

Interior Features Entrance Foyer, Open Floorplan, Pantry, Walk-In Closet(s), Kitchen Island

Heating Central

Cooling Central Air

Flooring Carpet, Laminate, Tile

Fireplaces Number 1

Fireplace Y

Appliance Built-In Electric Oven, Cooktop, Dishwasher, Microwave, Refrigerator, Stainless Steel Appliance(s)

Exterior

Garage Spaces 2.0

Utilities Available Water Available

Amenities Available Clubhouse, Pool, Sidewalks, Tennis Court(s)

View Y/N false

Private Pool false

Building

Lot Description Level

Story 2

Sewer Public Sewer

Water Public

Structure Type Brick

New Construction false

Schools

Elementary Schools Salem Elementary School

Middle Schools Rockvale Middle School

High Schools Rockvale High School

Others

HOA Fee Include Maintenance Grounds,Recreation Facilities

Senior Community false

Special Listing Condition Standard

Virtual Tour https://www.youtube.com/watch?v=Z7jllicqO1c


RealTracs IDX

NEARBY SCHOOL & BUSINESS

GET MORE INFORMATION

TriStar Elite Realty

TriStar Elite Realty

Brokerage License ID: 264166

+1(931) 548-2300

Full Name
Phone*
Message

Go tour this home

2816 Cason Ln