


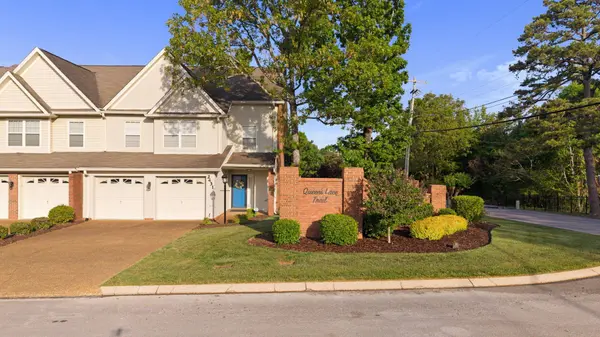
2427 Queens Lace Trail Chattanooga, TN 37421

UPDATED:
Key Details
Property Type Townhouse
Sub Type Townhouse
Listing Status Active
Purchase Type For Sale
Square Footage 2,210 sqft
Price per Sqft $131
Subdivision The Trails
MLS Listing ID 3181294
Bedrooms 3
Full Baths 2
Half Baths 1
HOA Fees $90/mo
HOA Y/N Yes
Year Built 1998
Annual Tax Amount $2,668
Lot Size 3,049 Sqft
Acres 0.07
Lot Dimensions 30.0X96.93
Property Sub-Type Townhouse
Property Description
MOVE-IN READY WITH MAJOR UPDATES ALREADY COMPLETED! Welcome to 2427 Queens Lace Trail, a well-maintained Chattanooga townhome offering comfortable living, a private backyard, and a convenient location.
Step inside to an open and inviting floor plan designed for everyday living and entertaining. The spacious kitchen offers abundant cabinetry and generous counter space and flows into the living area, where a cozy fireplace creates a welcoming place to relax or gather with family and friends.
The primary suite features a walk-in closet and private en-suite bath with double sinks. Outside, enjoy your own private backyard space-perfect for relaxing, entertaining, or enjoying some fresh air.
BIG-TICKET UPDATES INCLUDE: Roof replaced in 2021; HVAC replaced in 2022; dishwasher, stove, microwave, refrigerator, and garbage disposal replaced in 2022; and water heater replaced in 2023.
LOCATION, LOCATION, LOCATION! Convenient to Hamilton Place shopping and dining, medical facilities, Chattanooga Metropolitan Airport, and major roadways. Downtown Chattanooga, the Tennessee Riverwalk, Tennessee Aquarium, Chickamauga Lake, Lookout Mountain, and numerous outdoor recreational opportunities are all within convenient driving distance.
With major updates already completed, a great Chattanooga location, PLUS available seller-paid closing costs and a home warranty, 2427 Queens Lace Trail deserves another look. Schedule your showing today!
Location
State TN
County Hamilton County
Interior
Interior Features Ceiling Fan(s), Entrance Foyer, Open Floorplan, Walk-In Closet(s)
Heating Electric, Natural Gas
Cooling Ceiling Fan(s), Central Air, Electric
Flooring Carpet, Vinyl, Other
Fireplaces Number 1
Fireplace Y
Appliance Refrigerator, Microwave, Electric Range, Disposal, Dishwasher
Exterior
Garage Spaces 2.0
Utilities Available Electricity Available, Natural Gas Available, Water Available
View Y/N false
Roof Type Asphalt
Private Pool false
Building
Lot Description Level, Cul-De-Sac
Story 2
Sewer Public Sewer
Water Public
Structure Type Vinyl Siding,Other,Brick
New Construction false
Schools
Elementary Schools Bess T Shepherd Elementary School
Middle Schools Ooltewah Middle School
High Schools Ooltewah High School
Others
HOA Fee Include Maintenance Grounds
Senior Community false
Special Listing Condition Standard

NEARBY SCHOOL & BUSINESS
GET MORE INFORMATION