


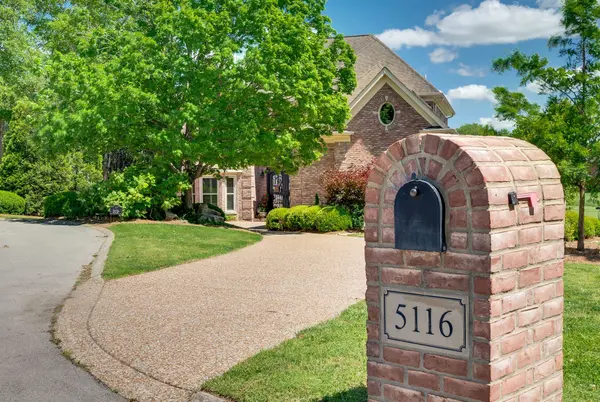
5116 Herschel Spears Cir Brentwood, TN 37027

UPDATED:
Key Details
Property Type Single Family Home
Sub Type Single Family Residence
Listing Status Active
Purchase Type For Sale
Square Footage 4,238 sqft
Price per Sqft $448
Subdivision Brentwood Country Club
MLS Listing ID 3169577
Bedrooms 4
Full Baths 3
Half Baths 2
HOA Fees $200/qua
HOA Y/N Yes
Year Built 1996
Annual Tax Amount $5,054
Lot Size 0.380 Acres
Acres 0.38
Lot Dimensions 94 X 230
Property Sub-Type Single Family Residence
Property Description
This beautifully maintained 4-bedroom, 5-bathroom home offers a thoughtfully designed floor plan that blends comfort, functionality, and classic charm. The oversized kitchen features a spacious eat-in area and is equipped with premium appliances, including a Sub-Zero refrigerator, Viking gas cooktop, custom drawer microwave, and double ovens—ideal for both everyday living and entertaining.
The home boasts hardwood flooring throughout both levels, fresh interior paint, and abundant natural light. Each bedroom includes a private en-suite bath and walk-in closet, with custom built-ins featured in three of the bathrooms for added convenience and storage. The primary suite is a true retreat, complete with a custom California Closet system and new windows.
Additional upgrades include a tankless water heater, plantation shutters throughout, and a fully renovated garage featuring vented air, custom built-in cabinetry, plantation shutters , and professionally installed epoxy flooring system.
Designed for both formal and casual living, the home includes a formal living room and dining room, a spacious great room with a fireplace on the main level, and a large bonus room upstairs with a second fireplace. A dedicated flex space is perfect for a home office.
The impressive two-story foyer and family room create a grand entrance, while the newly added patio awning enhances outdoor living and entertaining.
This exceptional property offers unmatched quality, space, and views—truly a rare opportunity in one of Brentwood's most desirable locations.
Location
State TN
County Williamson County
Rooms
Main Level Bedrooms 1
Interior
Interior Features Bookcases, Built-in Features, Ceiling Fan(s), Entrance Foyer, Extra Closets, High Ceilings, Open Floorplan, Pantry, Redecorated, Walk-In Closet(s), High Speed Internet
Heating Central, Natural Gas
Cooling Ceiling Fan(s), Central Air, Electric
Flooring Wood, Tile
Fireplace N
Appliance Built-In Gas Oven, Double Oven
Exterior
Garage Spaces 2.0
Utilities Available Electricity Available, Natural Gas Available, Water Available
Amenities Available Golf Course, Pool, Underground Utilities
View Y/N false
Roof Type Asphalt
Private Pool false
Building
Lot Description Level, Views
Story 2
Sewer Public Sewer
Water Public
Structure Type Brick
New Construction false
Schools
Elementary Schools Scales Elementary
Middle Schools Brentwood Middle School
High Schools Brentwood High School
Others
HOA Fee Include Maintenance Grounds,Trash
Senior Community false
Special Listing Condition Owner Agent

NEARBY SCHOOL & BUSINESS
GET MORE INFORMATION