
263 Nesbitt Ln, Madison, TN 37115
18
See all 18 photos
Listed by Jennifer Chapman • Legacy South Brokerage
$429,900
Est. payment /mo
Save
4 Beds
4 Baths
1,855 SqFt
Pending

263 Nesbitt Ln Madison, TN 37115

Save
REQUEST A TOUR If you would like to see this home without being there in person, select the "Virtual Tour" option and your agent will contact you to discuss available opportunities.
In-PersonVirtual Tour

UPDATED:

Key Details

Property Type Single Family Home

Sub Type Horizontal Property Regime - Detached

Listing Status Pending

Purchase Type For Sale

Square Footage 1,855 sqft

Price per Sqft $231

Subdivision The Chadwick

MLS Listing ID 3134190

Bedrooms 4

Full Baths 3

Half Baths 1

HOA Fees $168/mo

HOA Y/N Yes

Year Built 2026

Property Sub-Type Horizontal Property Regime - Detached

Property Description

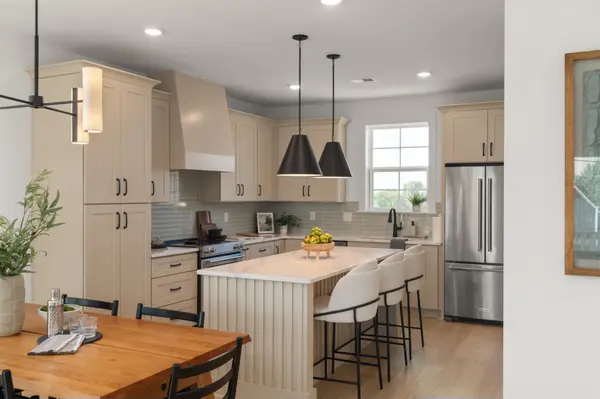
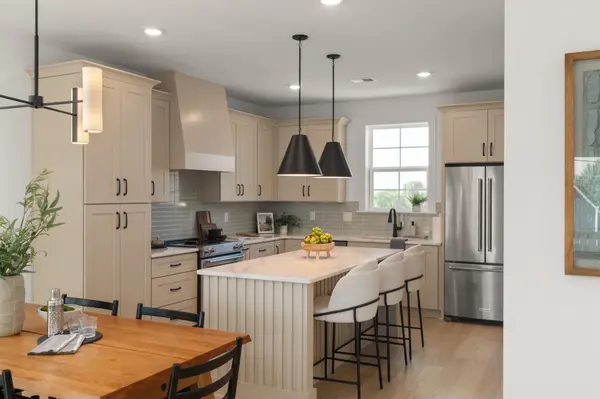
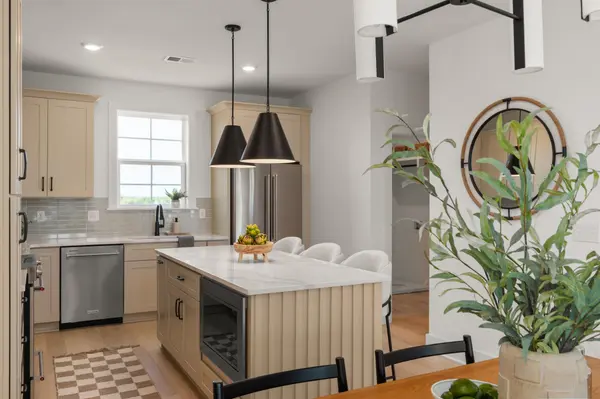
The only gated community in Madison with a pool, gym, and dog park, The Chadwick puts resort-style living in the only gated community in Madison just minutes from everything Nashville has to offer. Sidewalk-lined streets and street lights throughout create a true neighborhood feel designed for connection, convenience, and everyday comfort. Inside, this final Sutton offers 3 to 4 bedrooms with a covered deck that flows directly off the main living space—perfect for hosting friends or unwinding after work—plus a small fenced front yard ideal for your furry companion. The open-concept second floor connects kitchen, dining, and living seamlessly, while a spacious two-car garage and flexible first-floor space give you the versatility today's buyers need. Upstairs, private bedrooms provide separation from entertaining areas, delivering true single-family living in a low-maintenance footprint. This is the last Sutton to be built in the community this year—secure pricing now before the final homesites are gone and values move up!

Location

State TN

County Davidson County

Rooms

Main Level Bedrooms 1

Interior

Heating Central

Cooling Central Air

Flooring Laminate, Tile

Fireplace N

Appliance Electric Oven

Exterior

Garage Spaces 2.0

Utilities Available Water Available

Amenities Available Clubhouse, Dog Park, Fitness Center, Gated, Pool, Underground Utilities

View Y/N false

Roof Type Shingle

Private Pool false

Building

Story 3

Sewer Public Sewer

Water Public

Structure Type Fiber Cement

New Construction true

Schools

Elementary Schools Stratton Elementary

Middle Schools Madison Middle

High Schools Hunters Lane Comp High School

Others

HOA Fee Include Maintenance Grounds,Recreation Facilities,Trash

Senior Community false

Special Listing Condition Standard


RealTracs IDX

NEARBY SCHOOL & BUSINESS

GET MORE INFORMATION

TriStar Elite Realty

TriStar Elite Realty

Brokerage | License ID: 264166

+1(931) 548-2300

Full Name
Phone*
Message

Go tour this home

263 Nesbitt Ln